All new launches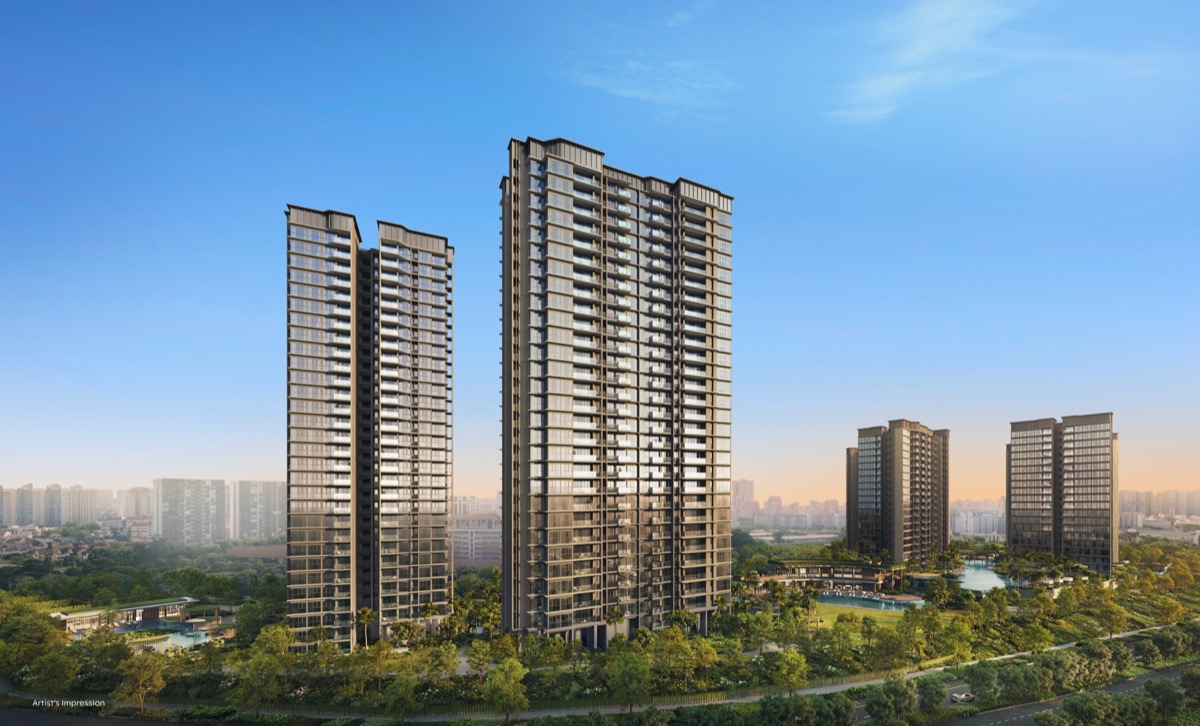
Launching soon · D20 · Ang Mo Kio / Bishan / Thomson
Thomson Reserve
1, 3, 5, 7, 9, 11 Bright Hill Drive
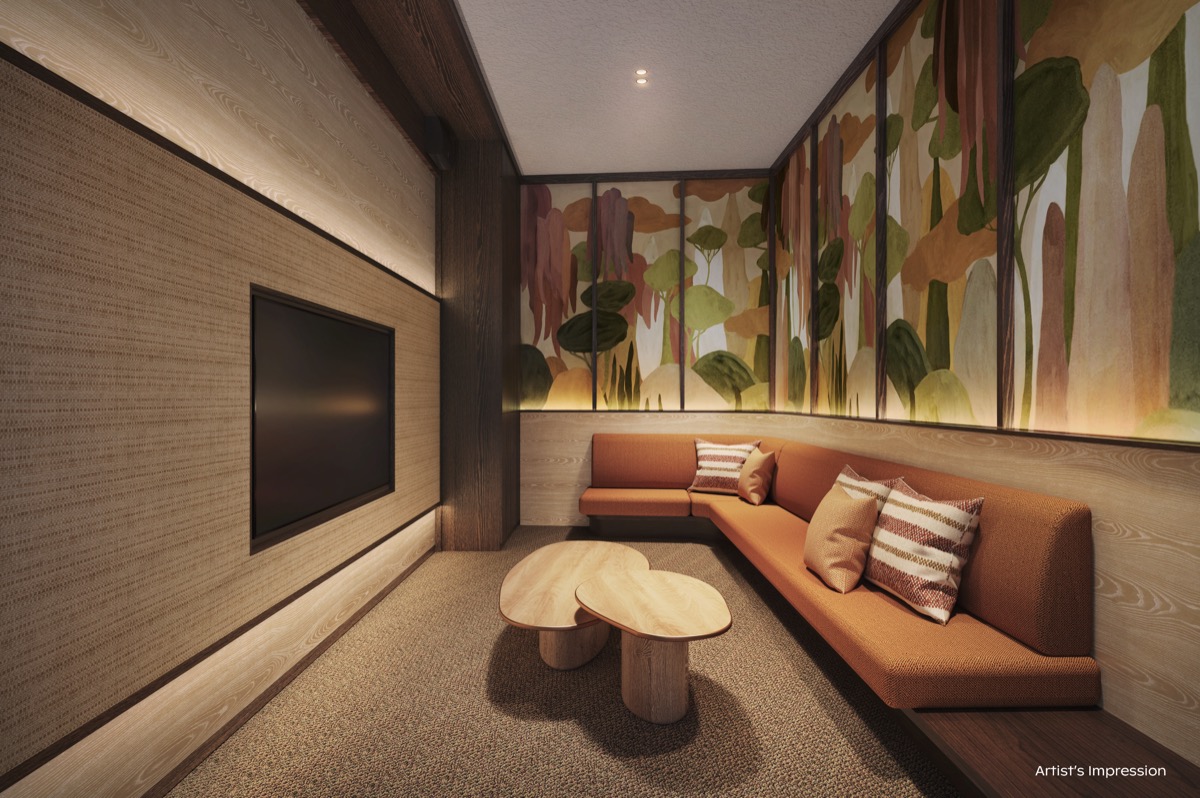
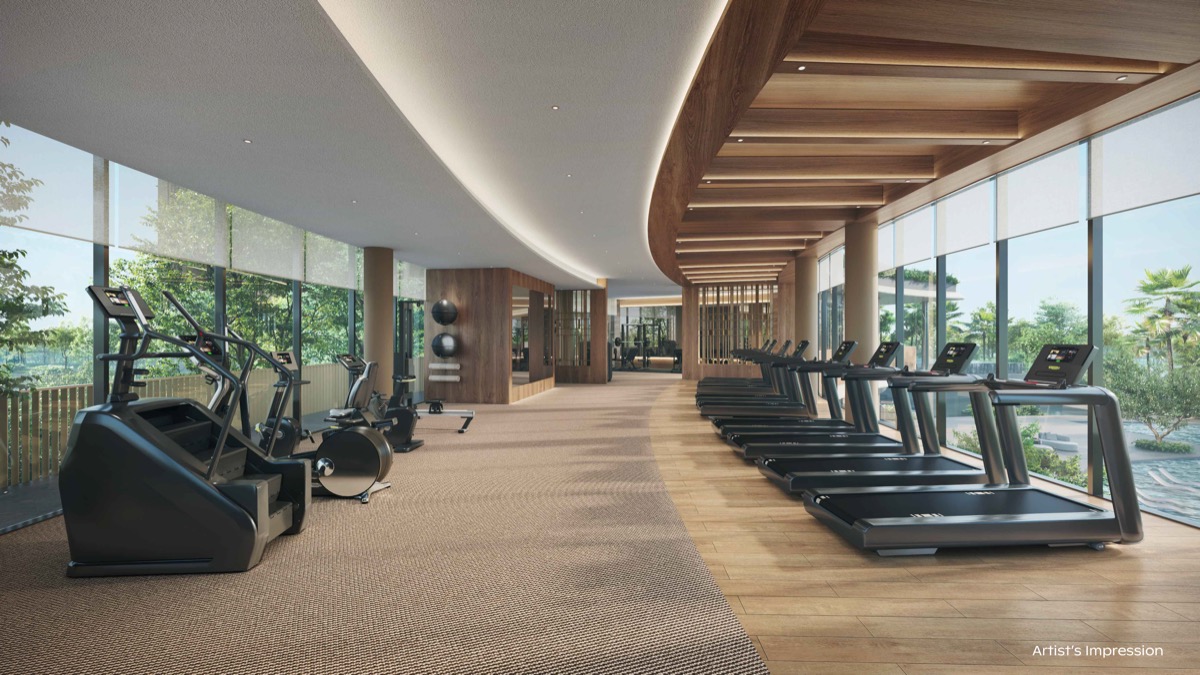
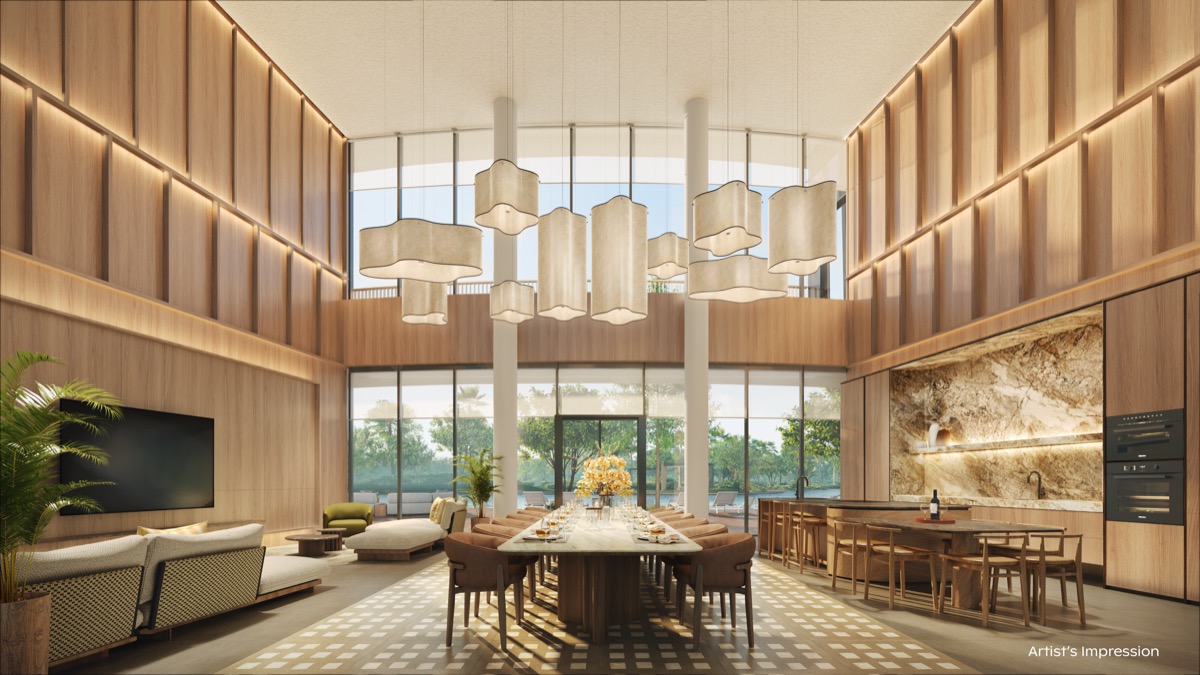
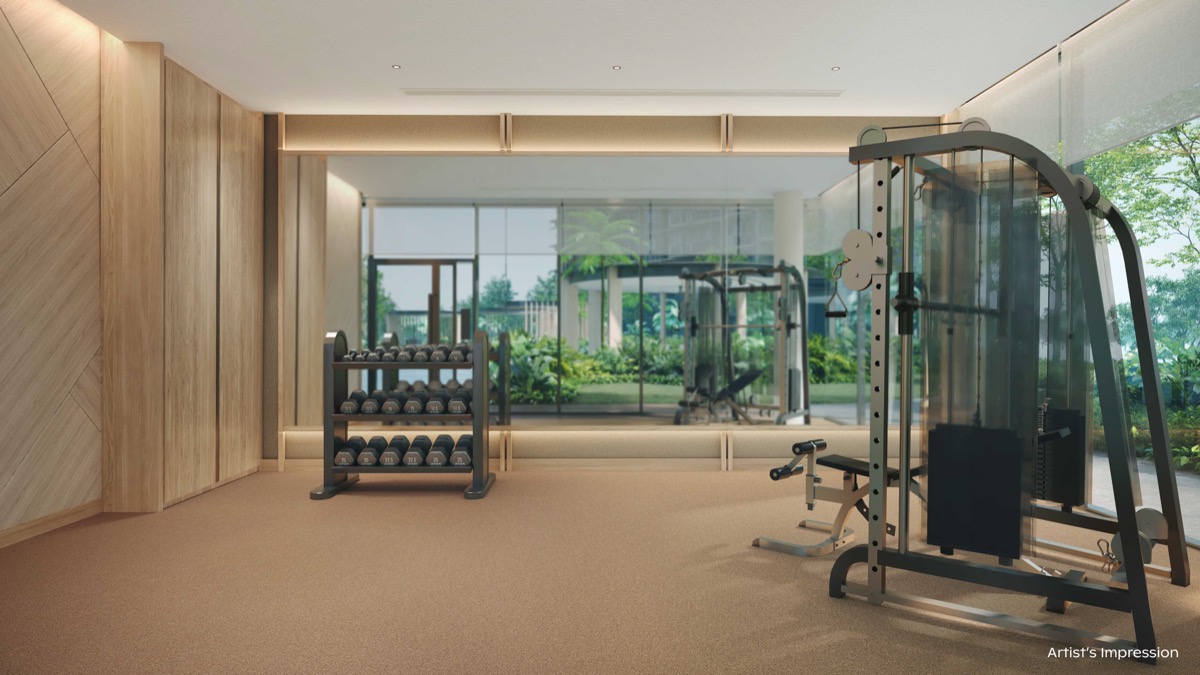
Artist's impressions.
Units and prices
As at 4 Oct 2026. Prices and availability change daily during a launch, so message me for the live figure.
| Unit type | Size | Price | Left | |
|---|---|---|---|---|
| 2 Bedroom | 592 sqft | Ask | 100 of 100 | Ask |
| 2 Bedroom Premium | 678 sqft | Ask | 416 of 416 | Ask |
| 2 Bedroom Premium + Study | 732–775 sqft | Ask | 200 of 200 | Ask |
| 3 Bedroom | 947 sqft | Ask | 120 of 120 | Ask |
| 3 Bedroom Premium | 1,055 sqft | Ask | 170 of 170 | Ask |
| 3 Bedroom Premium + Study | 1,152 sqft | Ask | 60 of 60 | Ask |
| 4 Bedroom | 1,238 sqft | Ask | 90 of 90 | Ask |
| 4 Bedroom Premium (PL) | 1,367 sqft | Ask | 56 of 56 | Ask |
| 4 Bedroom Premium + Study (PL) | 1,485 sqft | Ask | 28 of 28 | Ask |
| 5 Bedroom Suite (PL) | 1,808 sqft | Ask | 28 of 28 | Ask |
About the development
Thomson Reserve is envisioned as a contemporary sanctuary where urban living is seamlessly integrated with the surrounding natural landscape. Proposed Flat Development Comprising of 2 Blocks of 30-Storey and 4 Blocks of 21-Storey Residential Building with 1 Basement Carpark, 1-Storey Carpark, Swimming Pool, Clubhouse and Communal Facilities
Floor plans
Tap a page to open it full size.
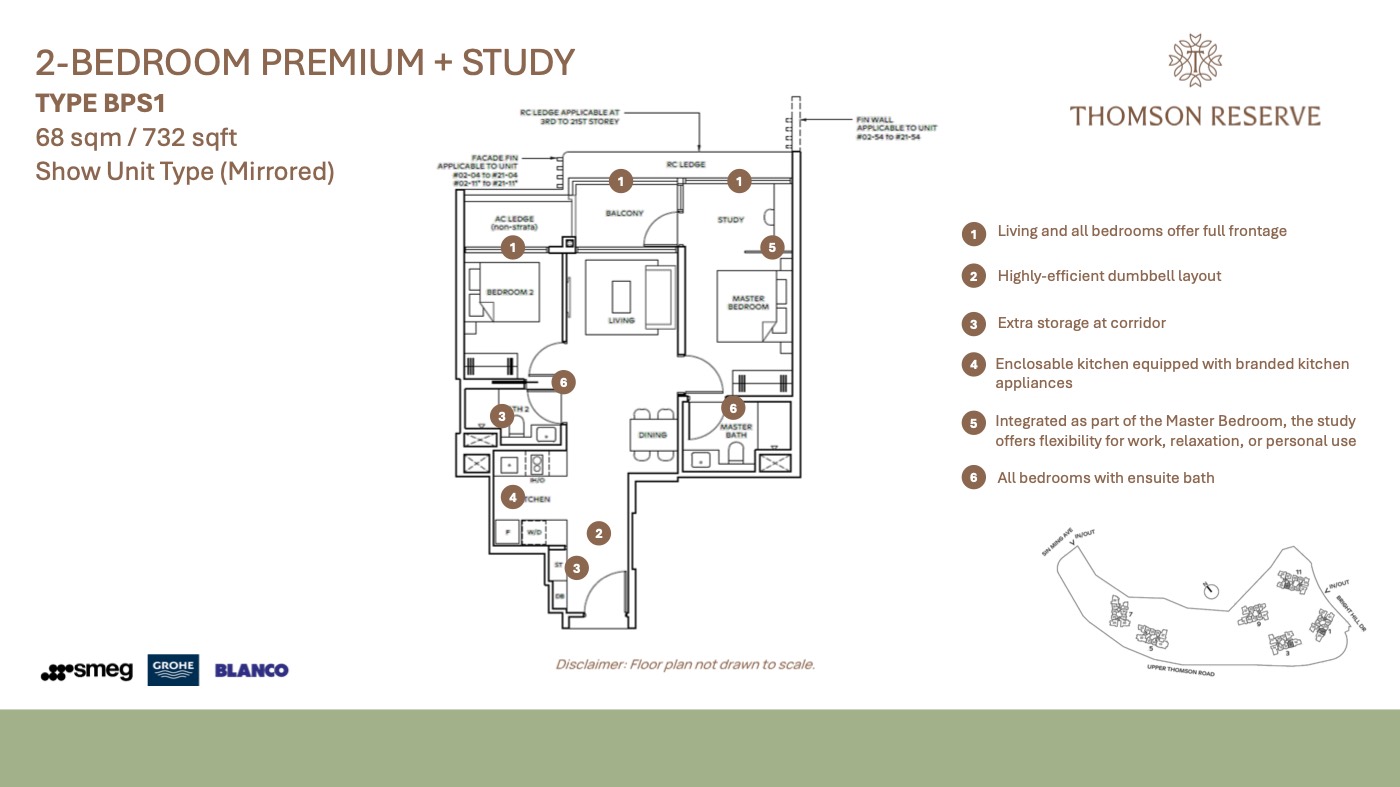
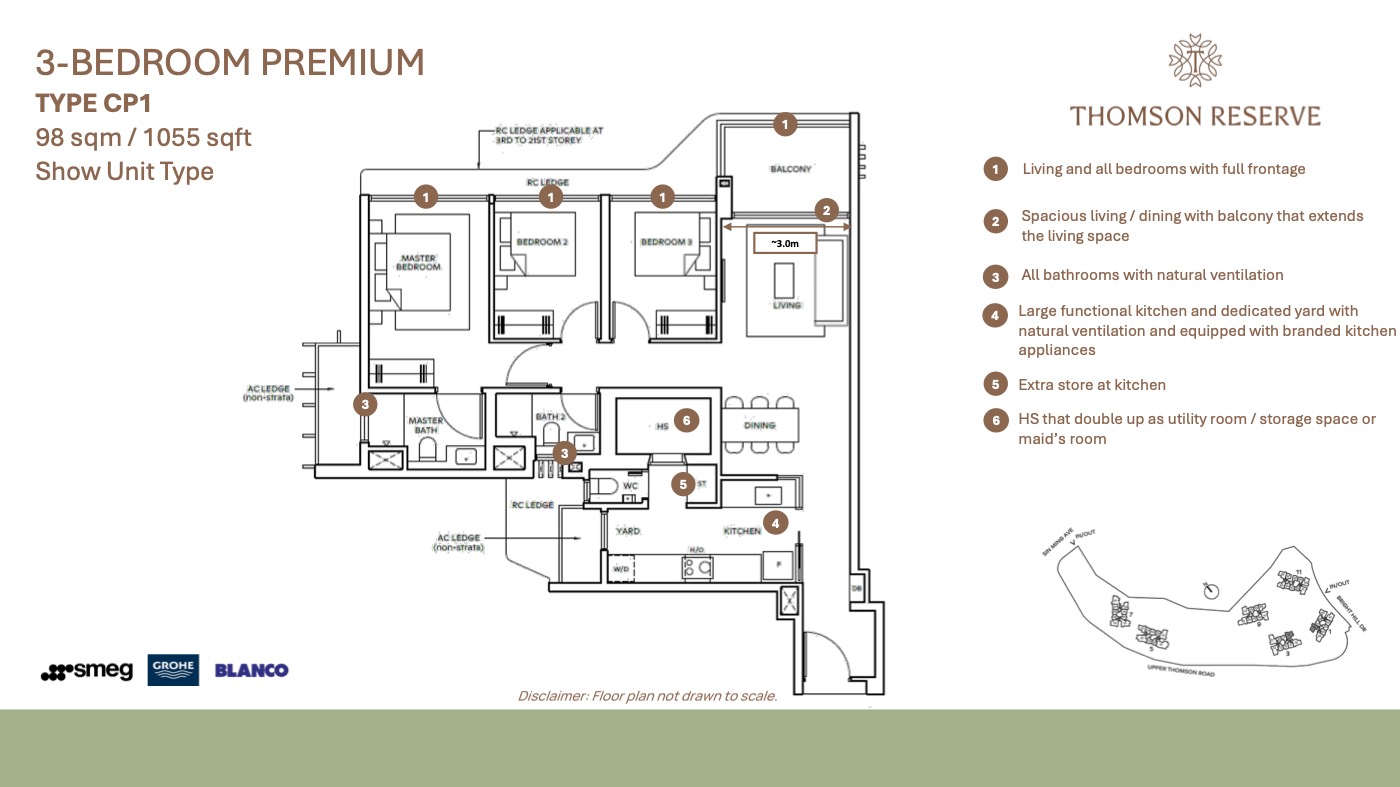
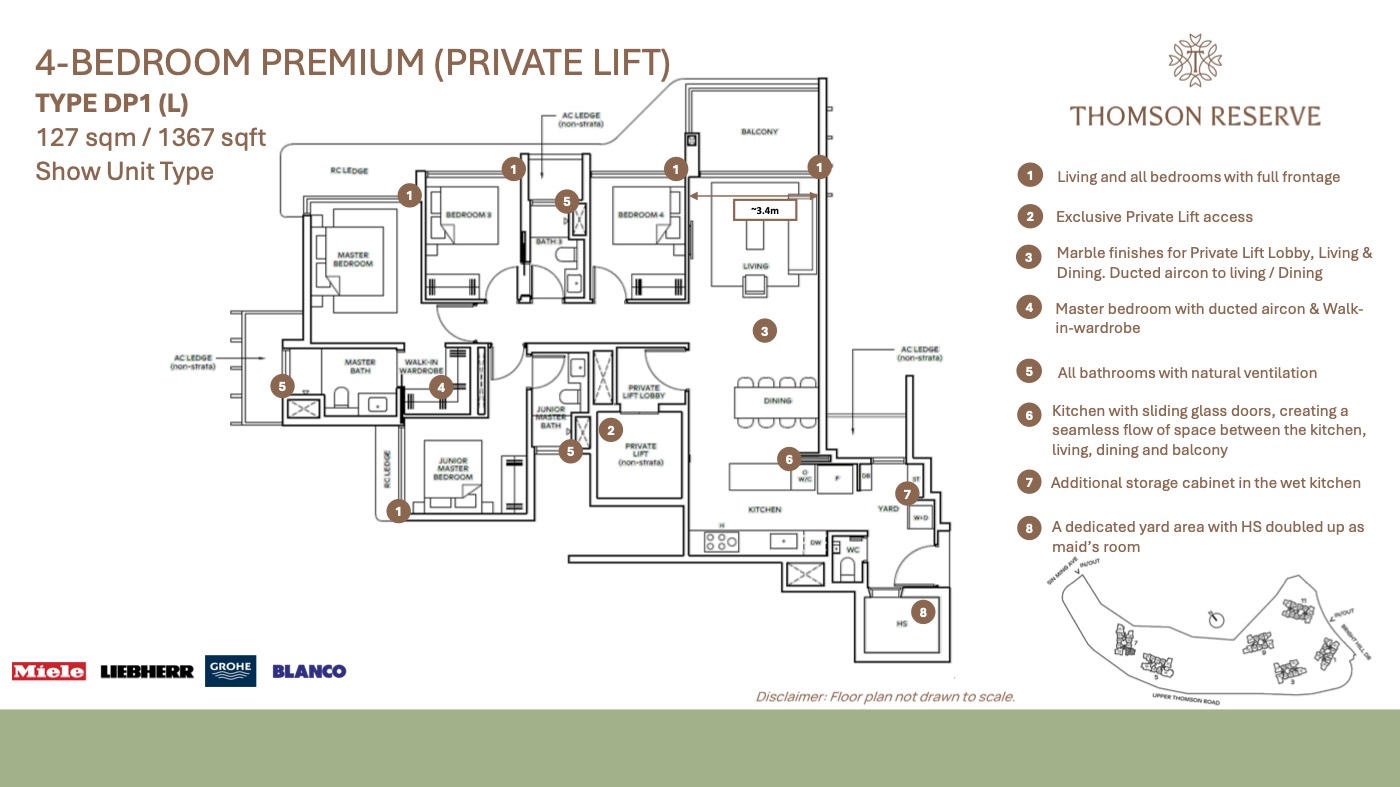
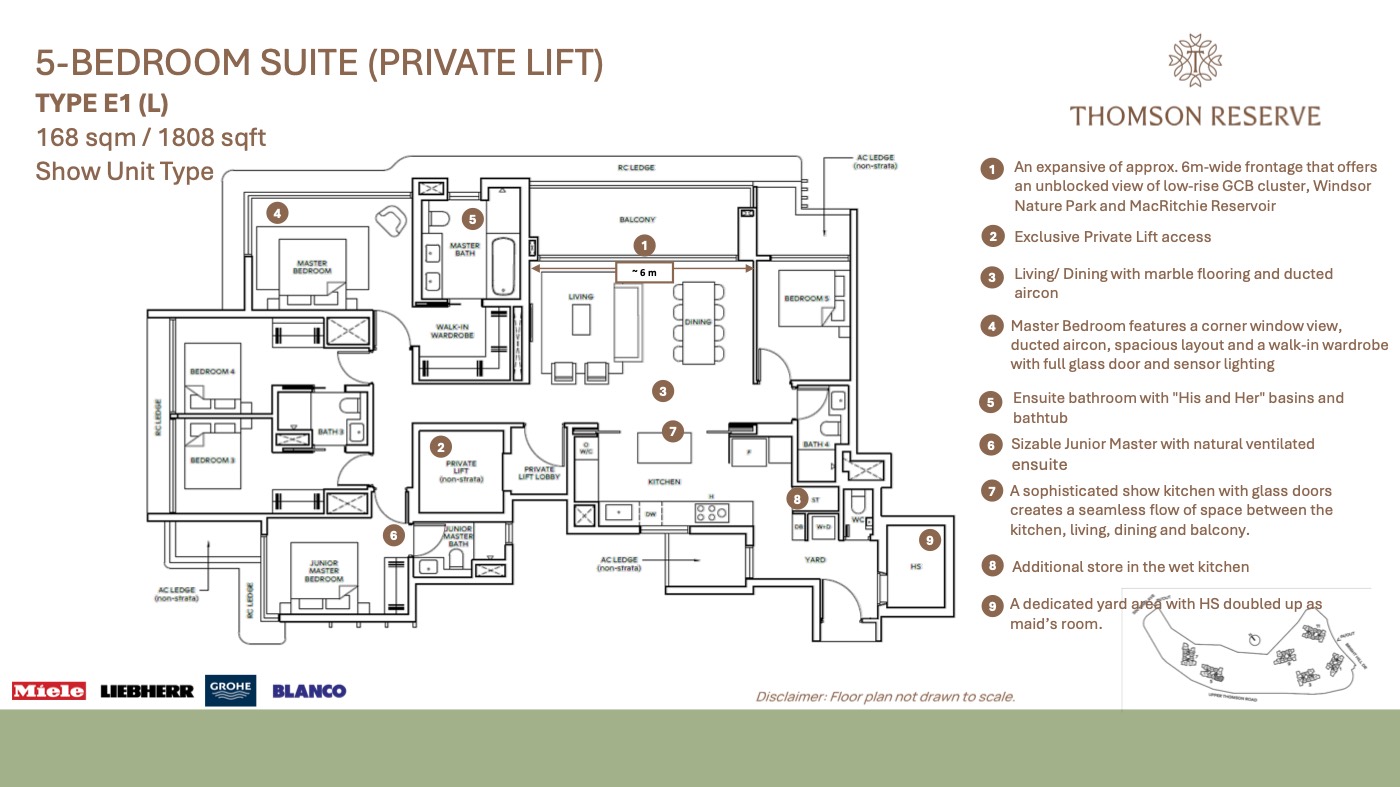
Figures from the developer's sales information via PropNex, as at 4 Oct 2026. Plans and images are for illustration and subject to change.