All new launches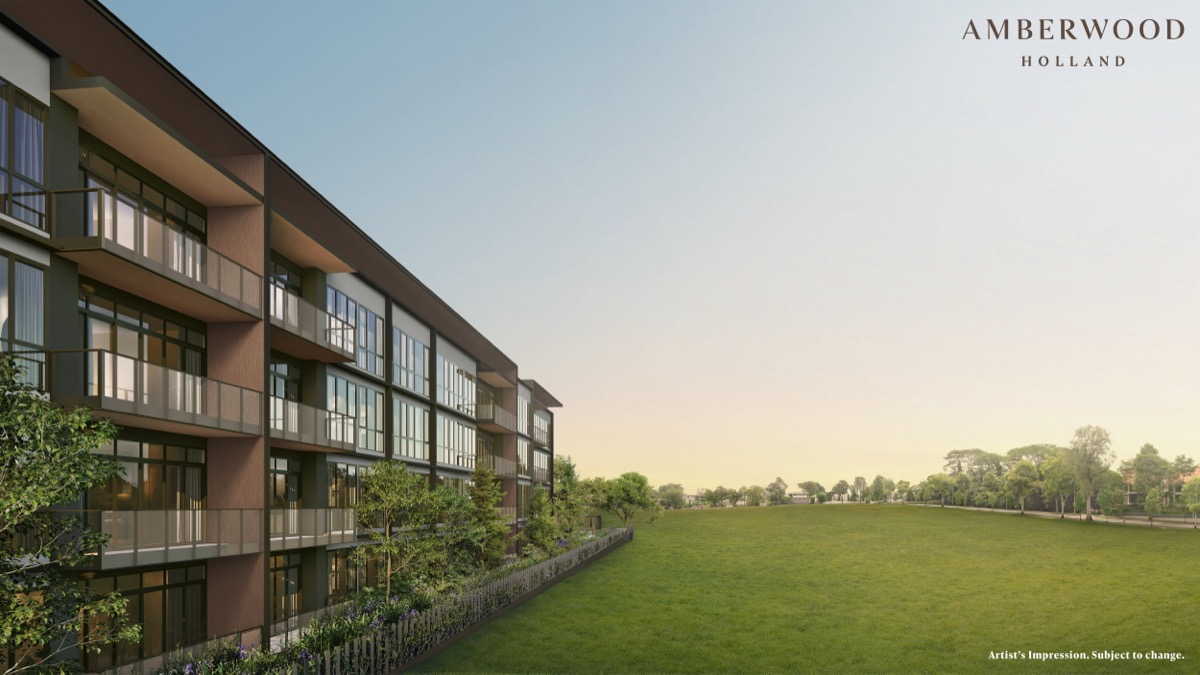
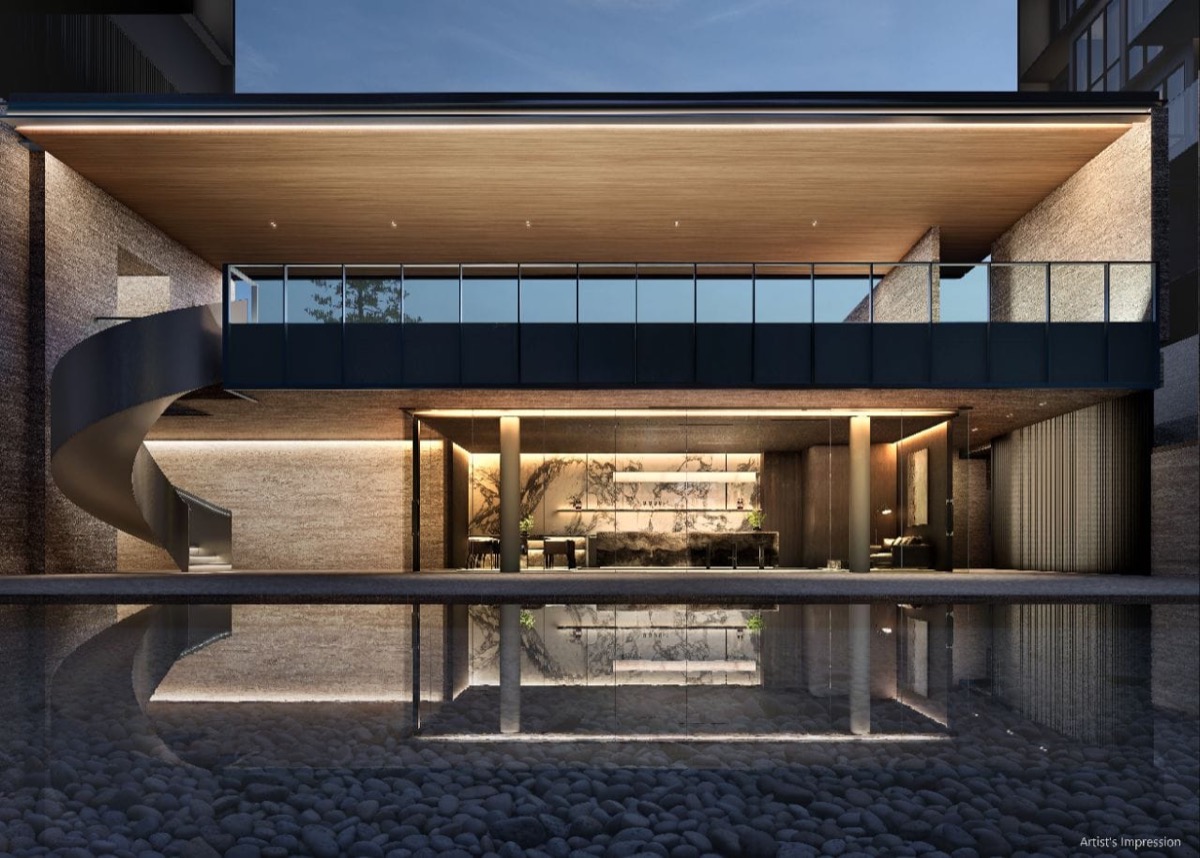
 Page 1
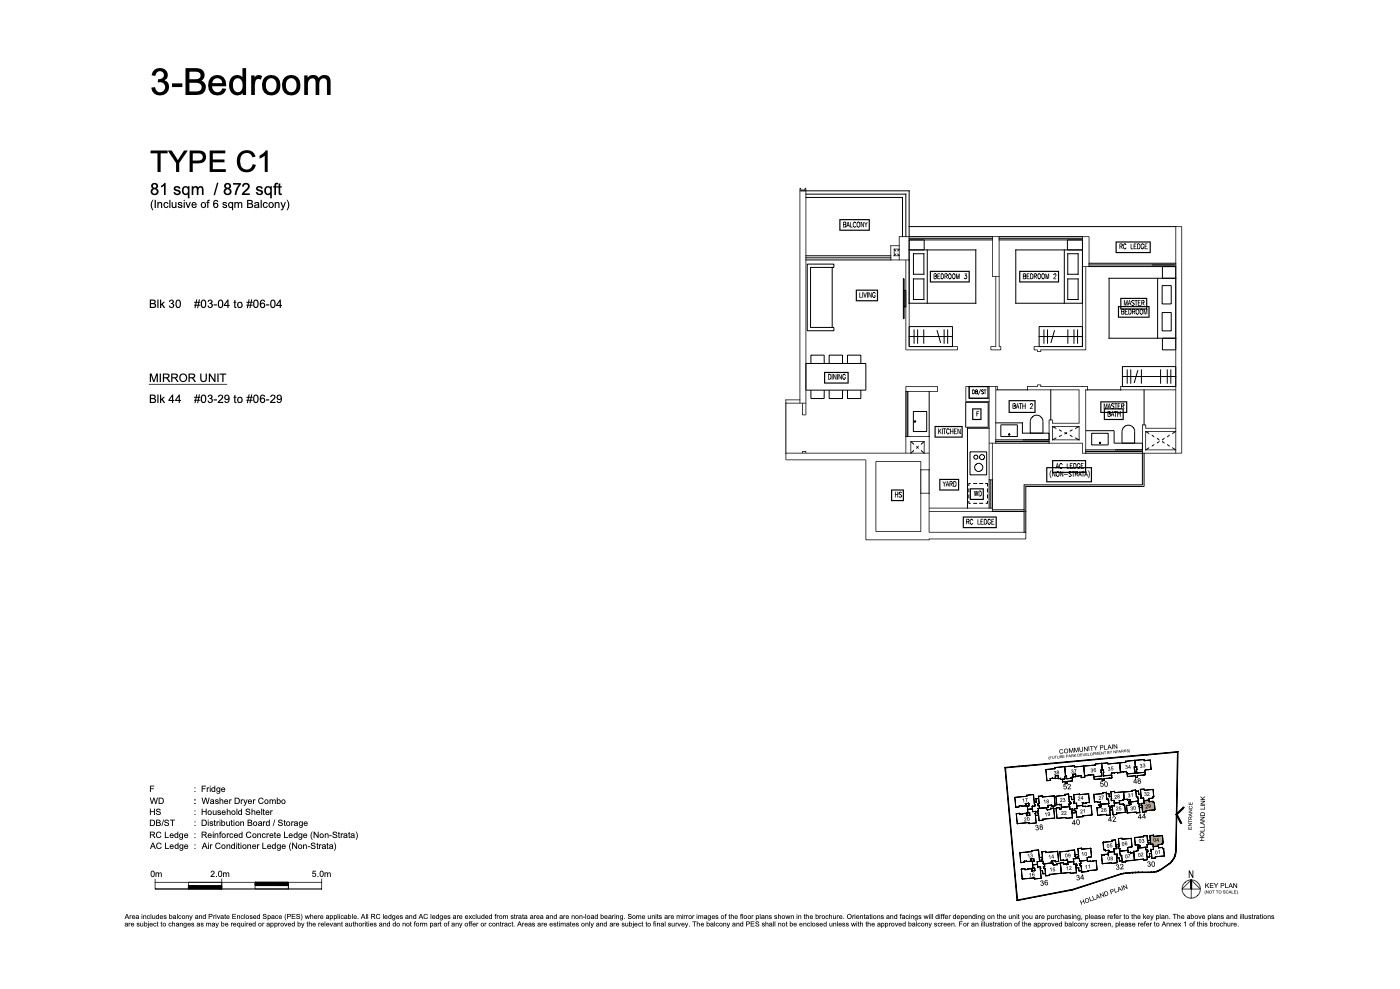
 Page 2
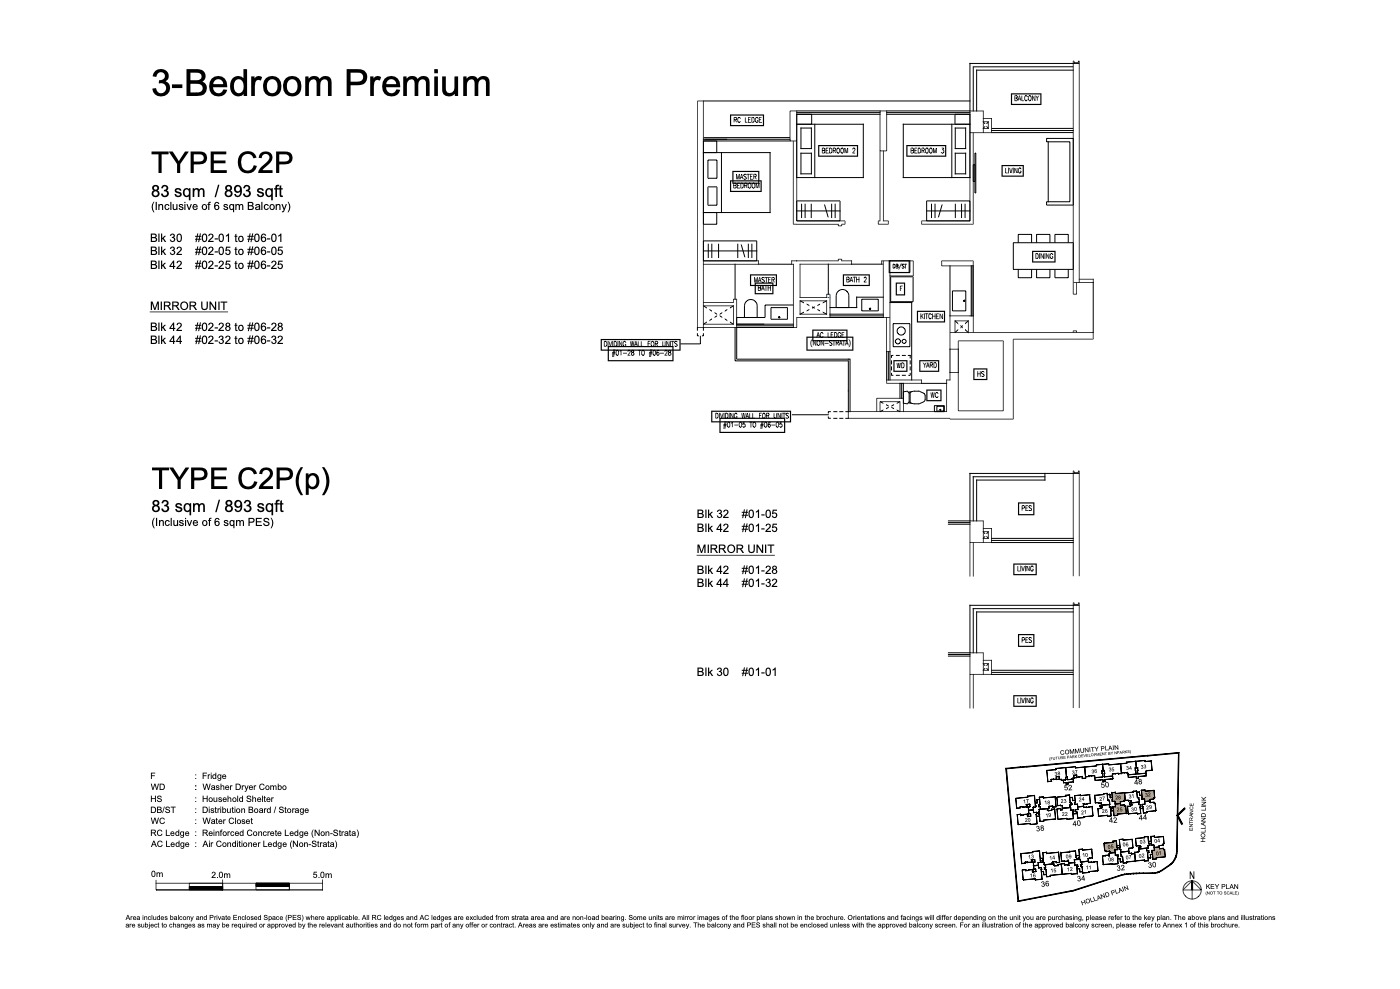
 Page 3
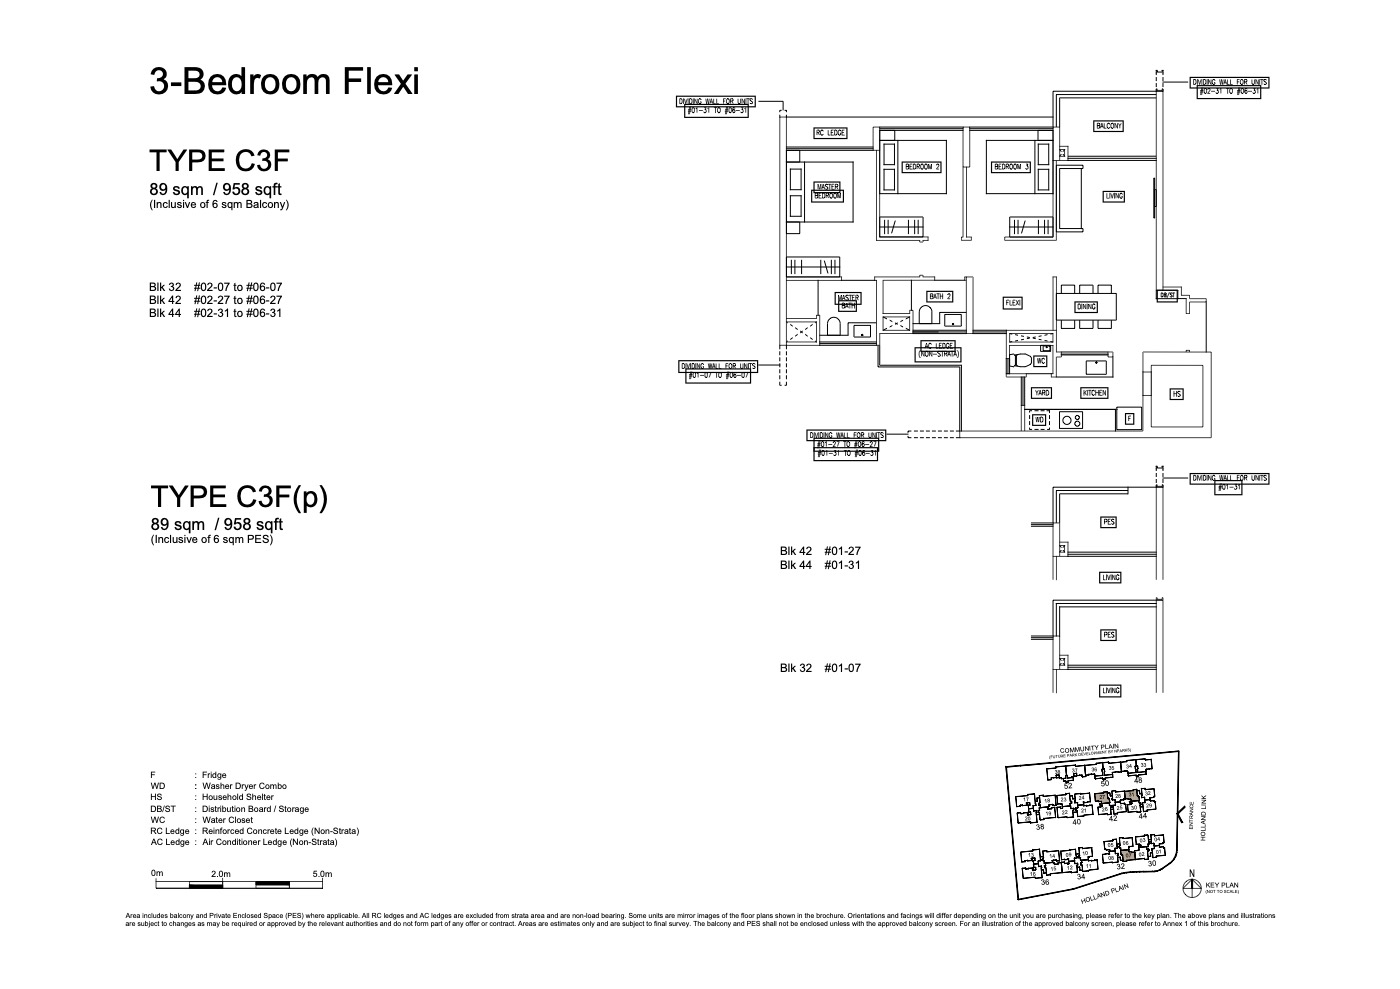
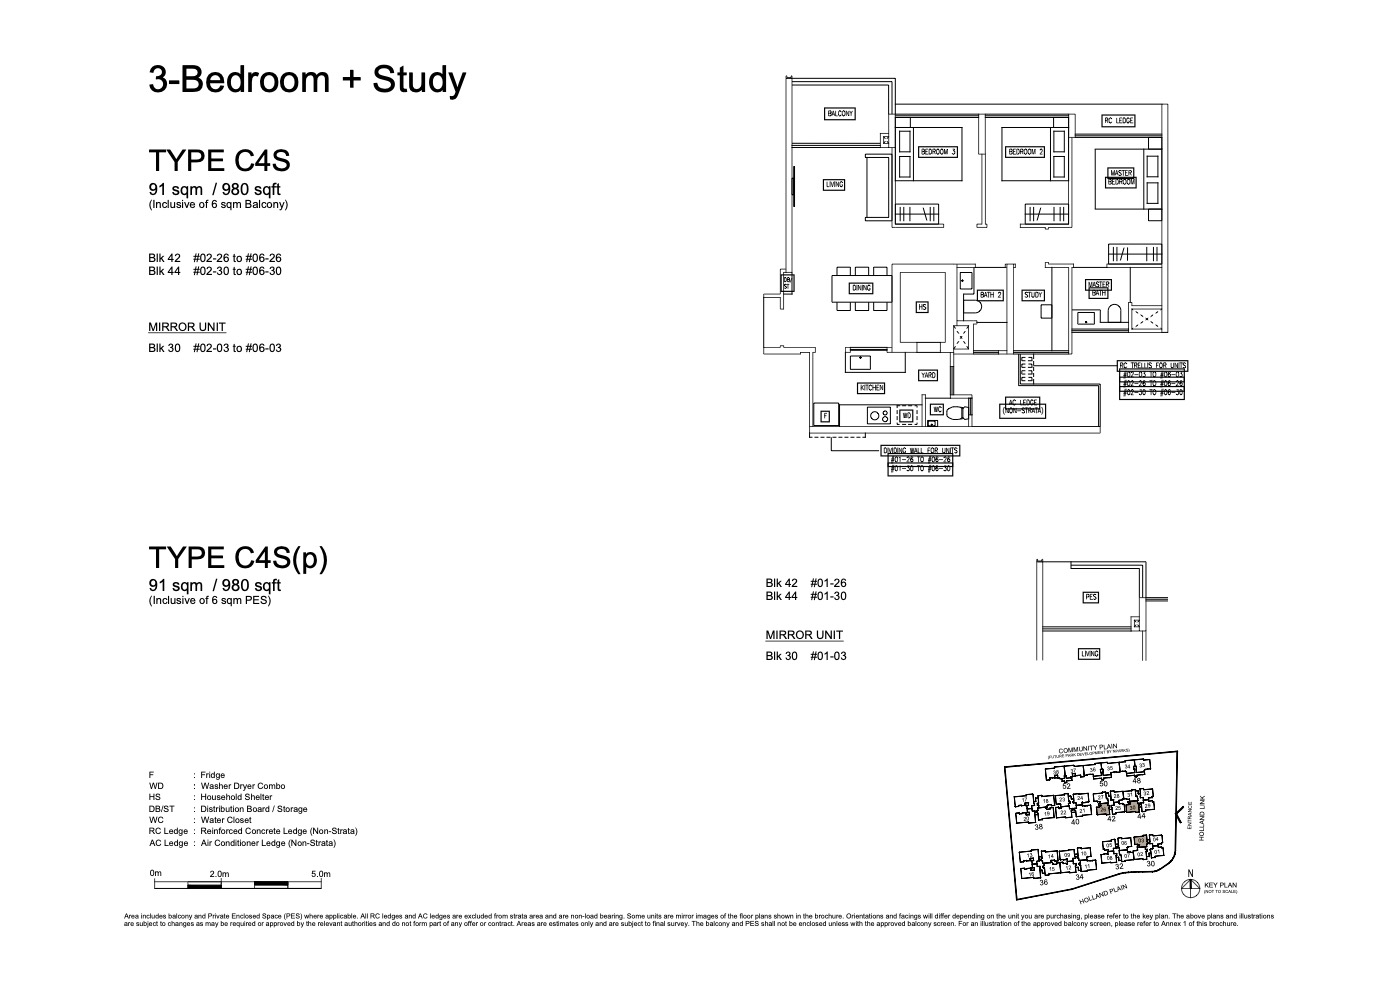 Page 4
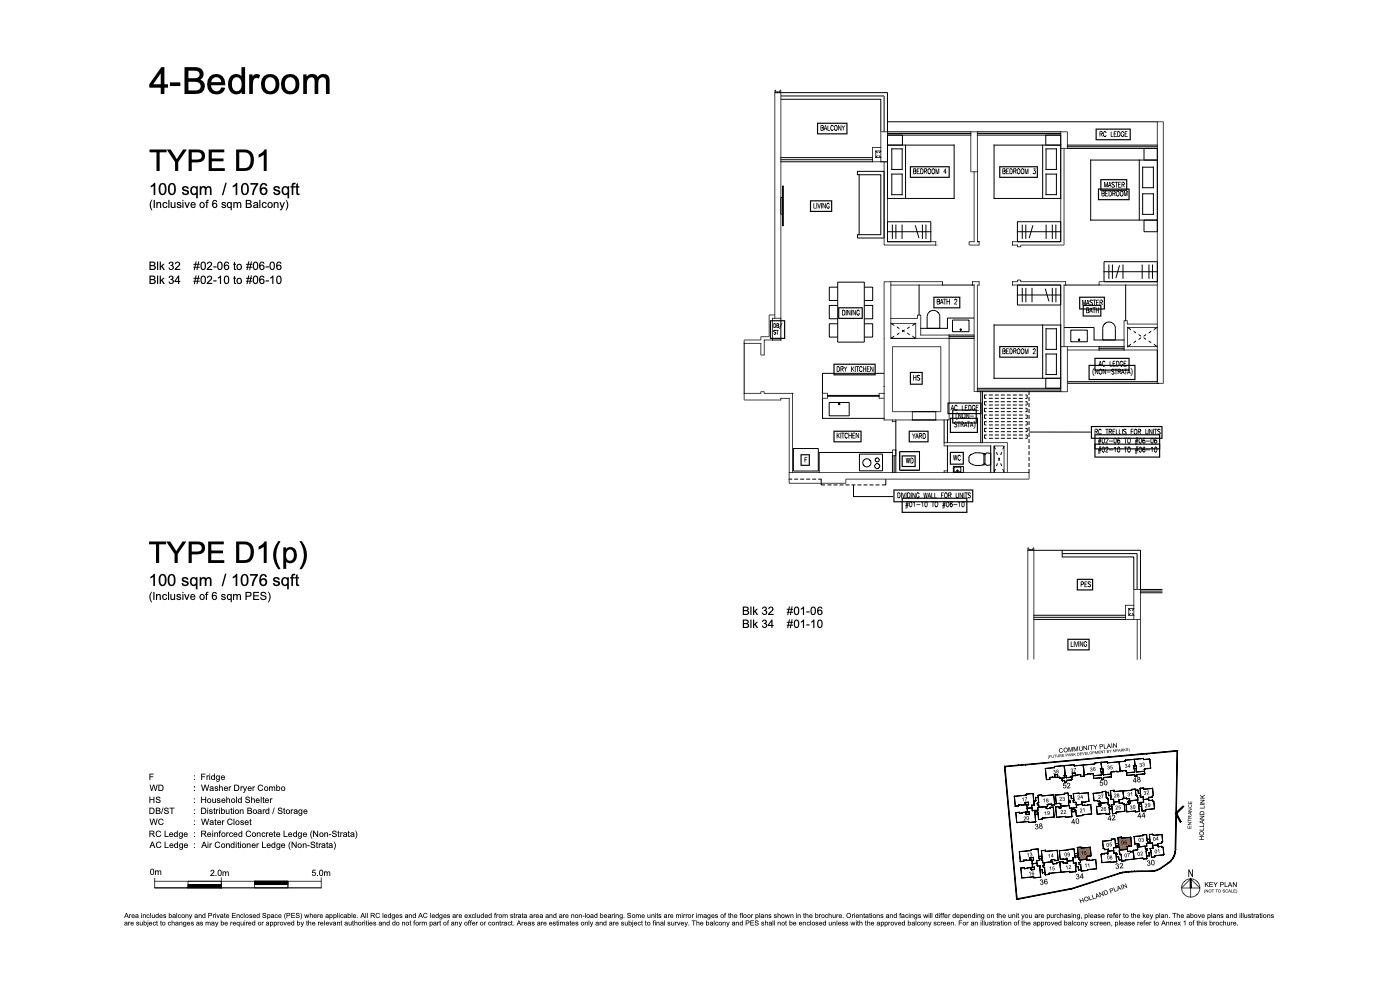 Page 5
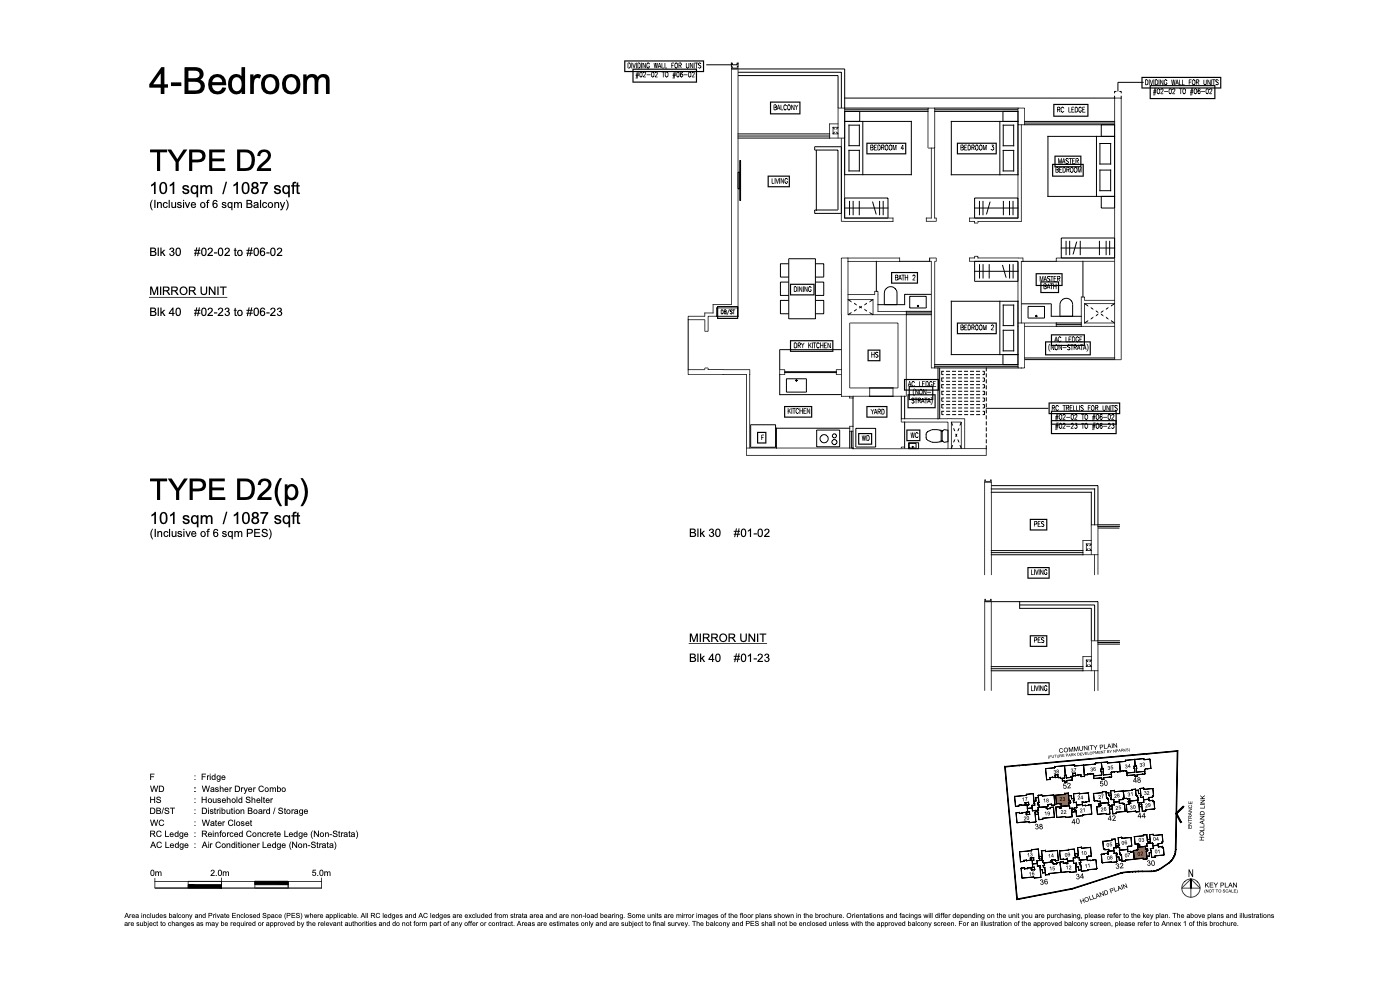 Page 6
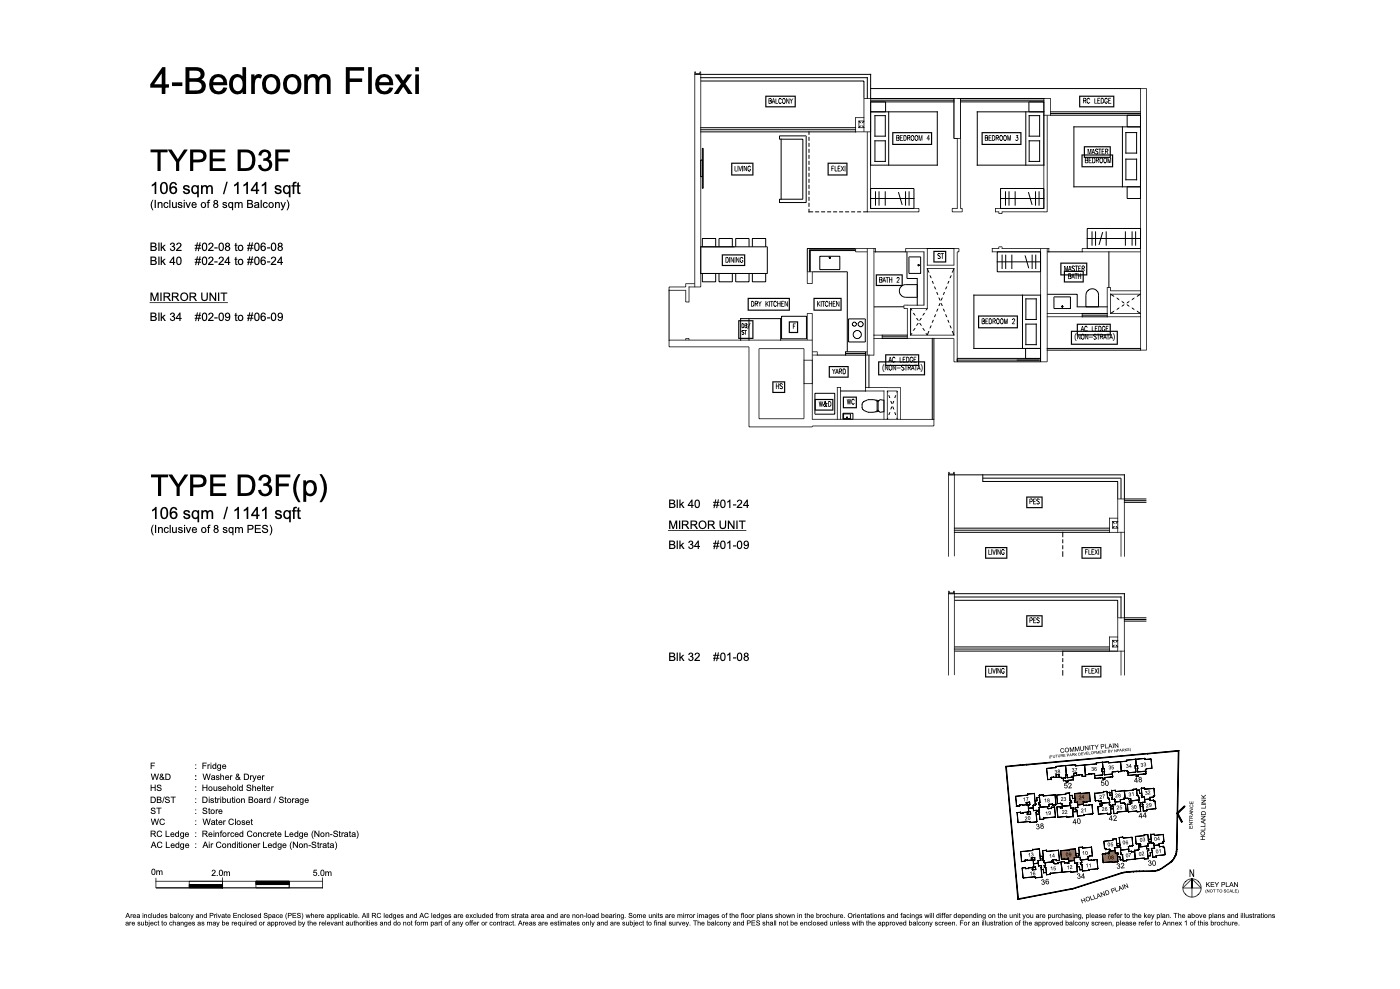 Page 7
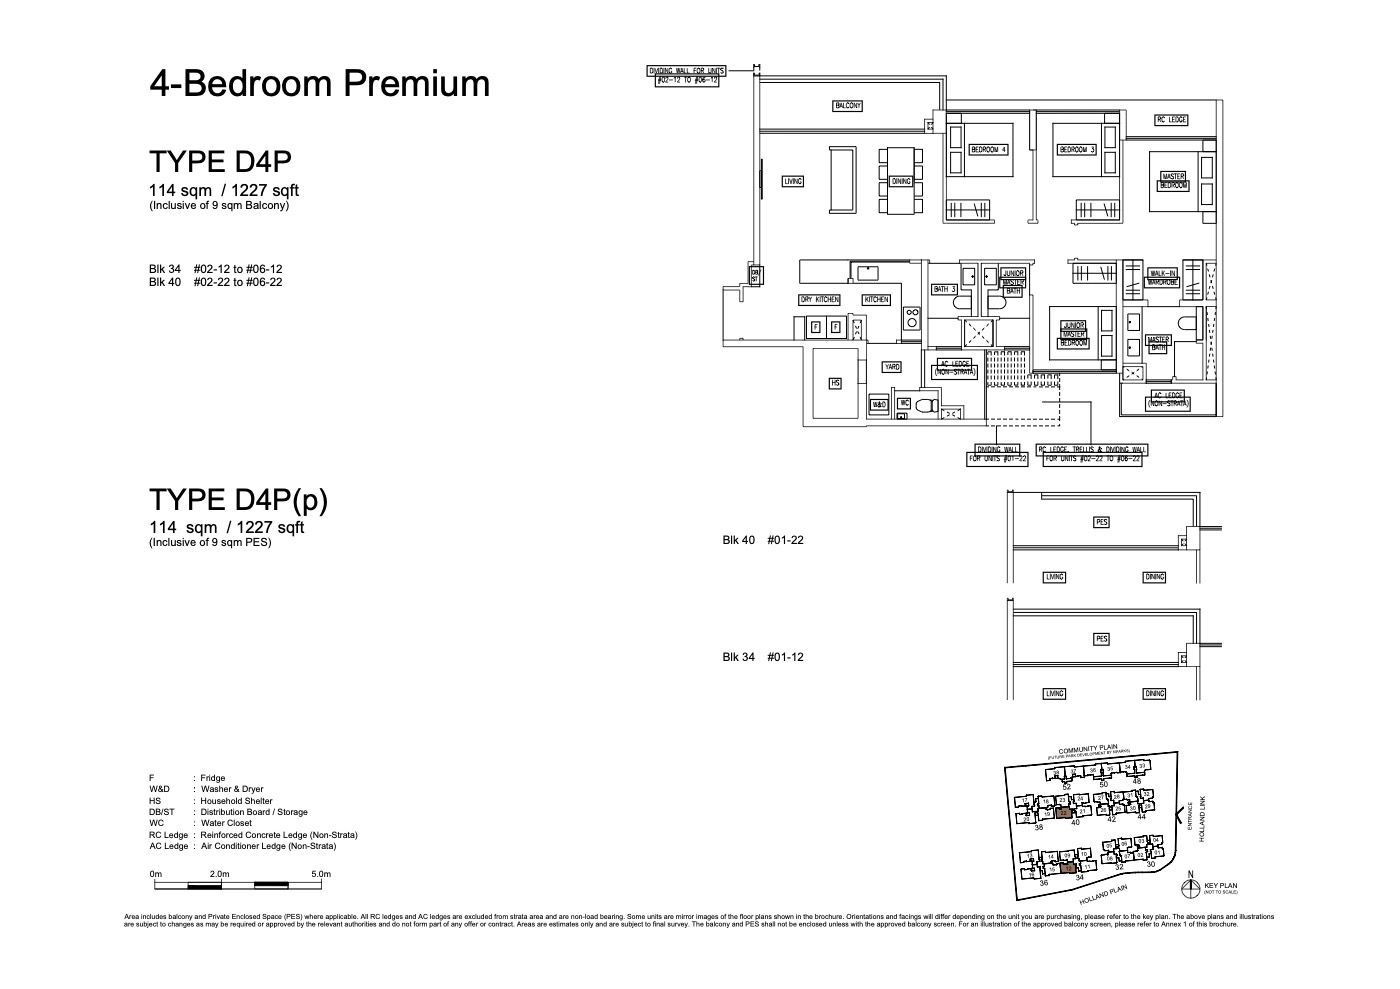 Page 8
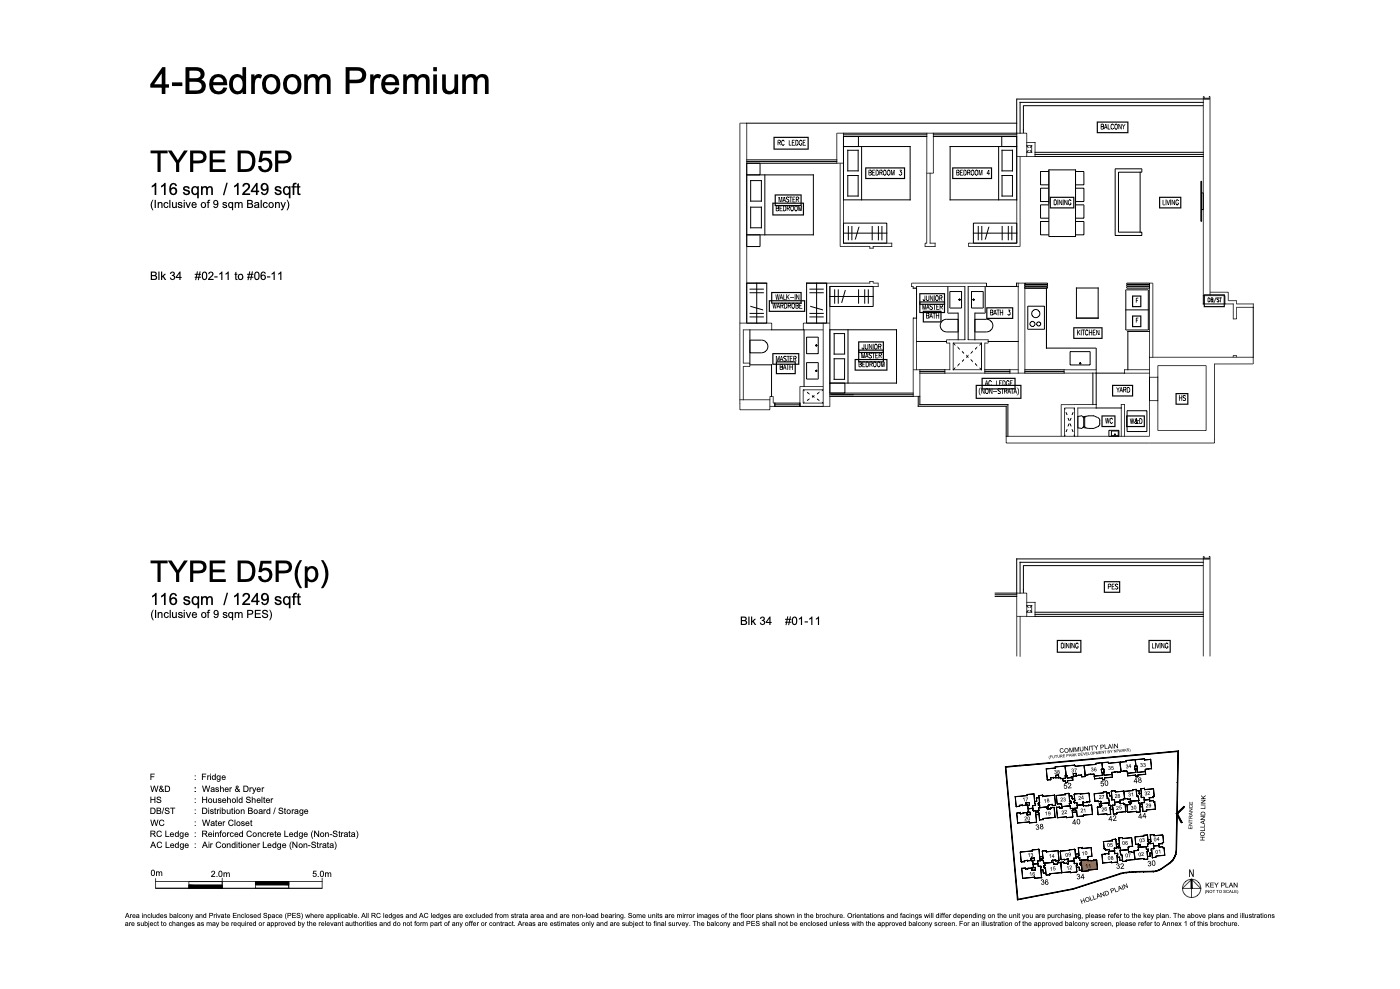 Page 9
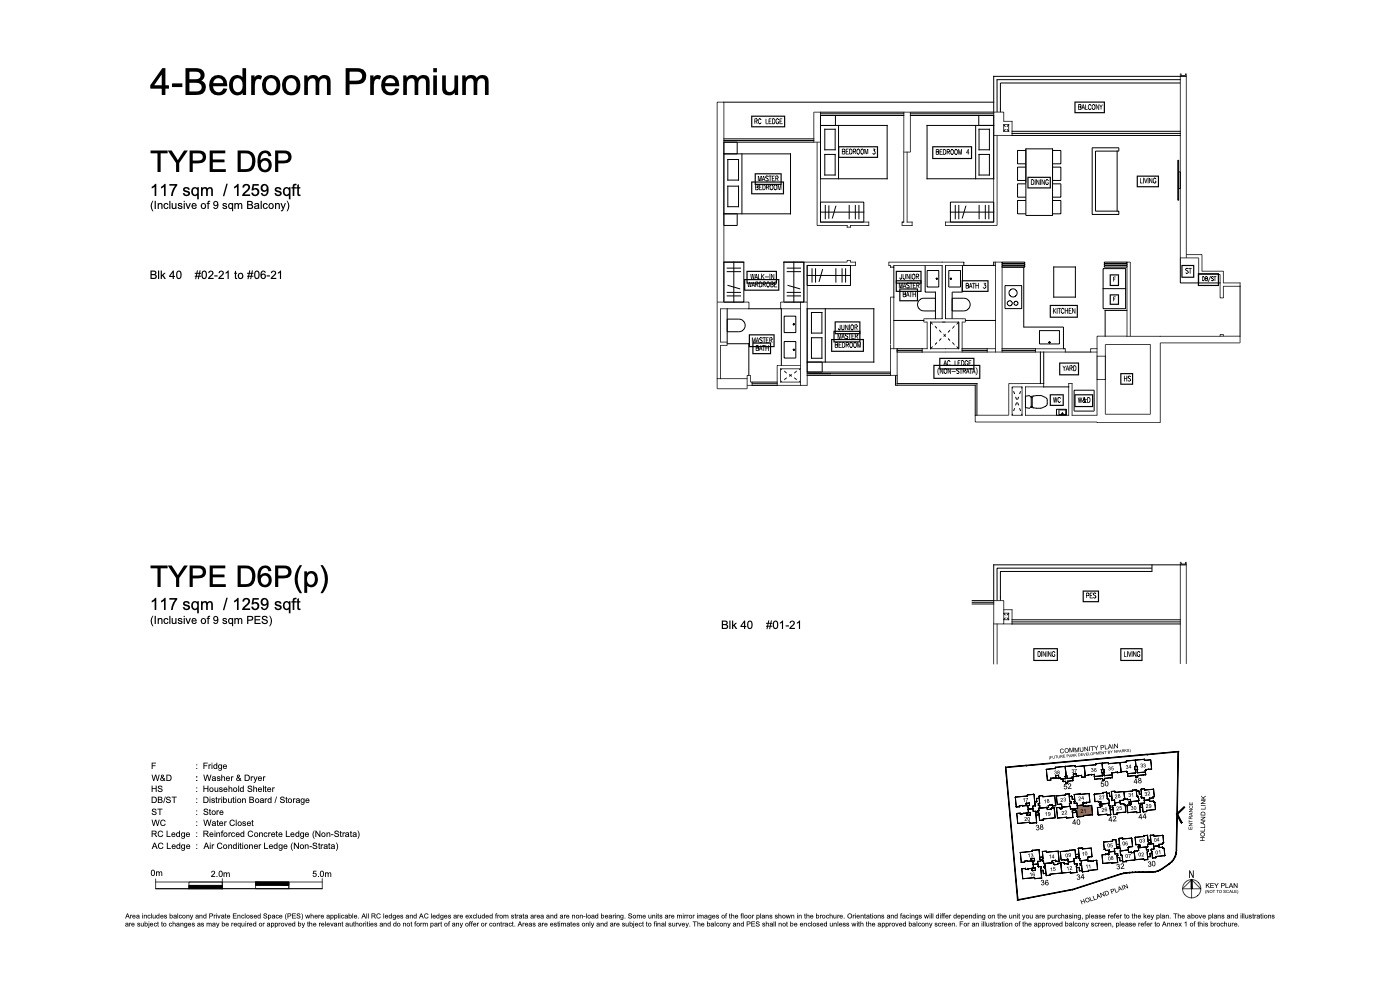 Page 10
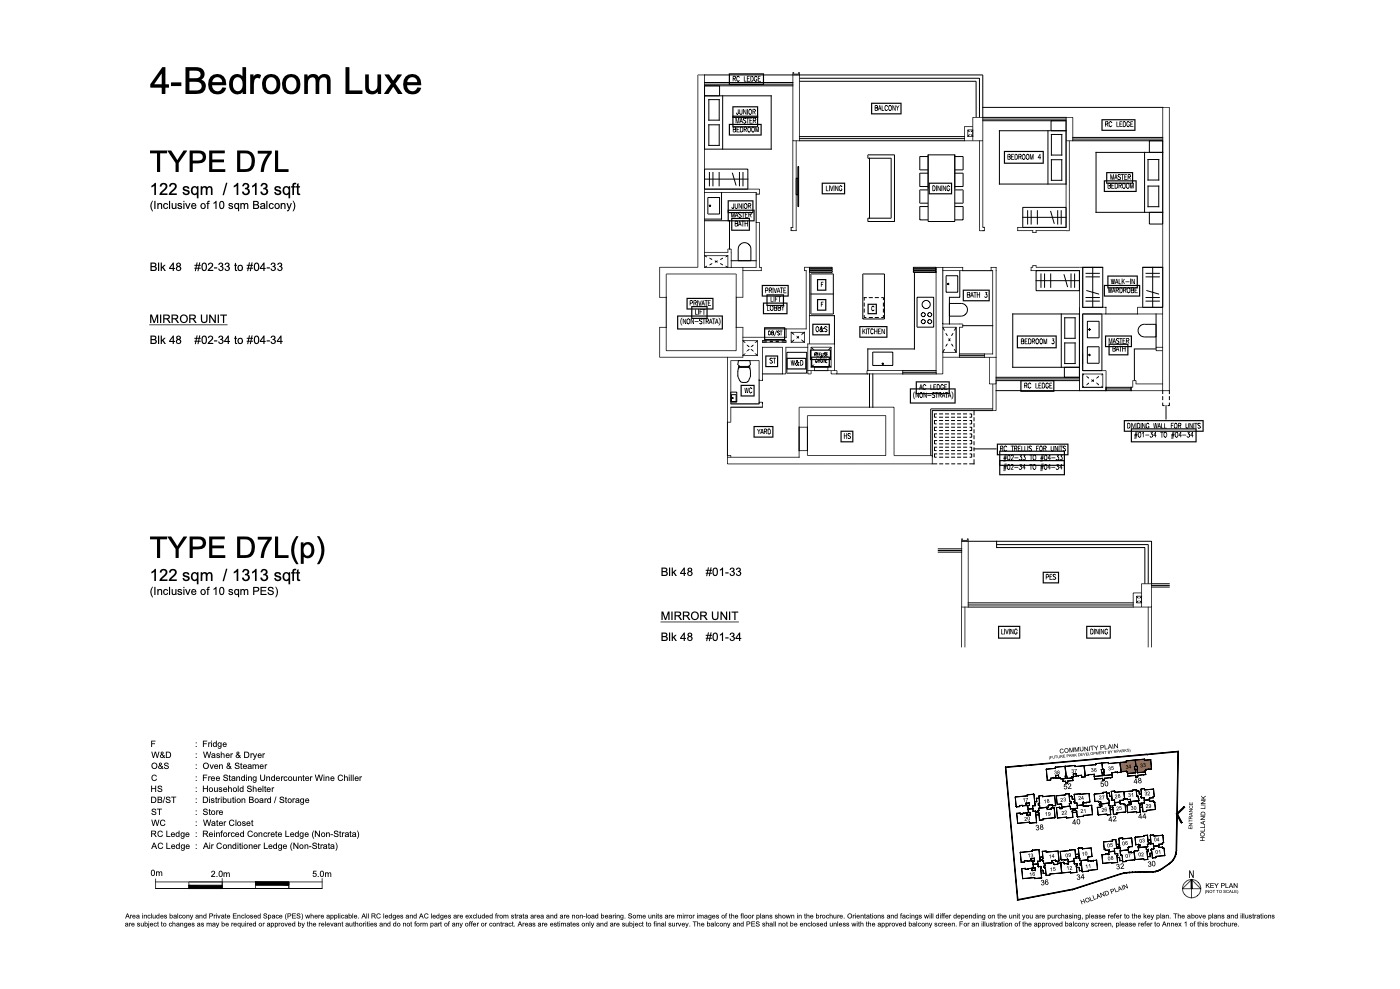 Page 11
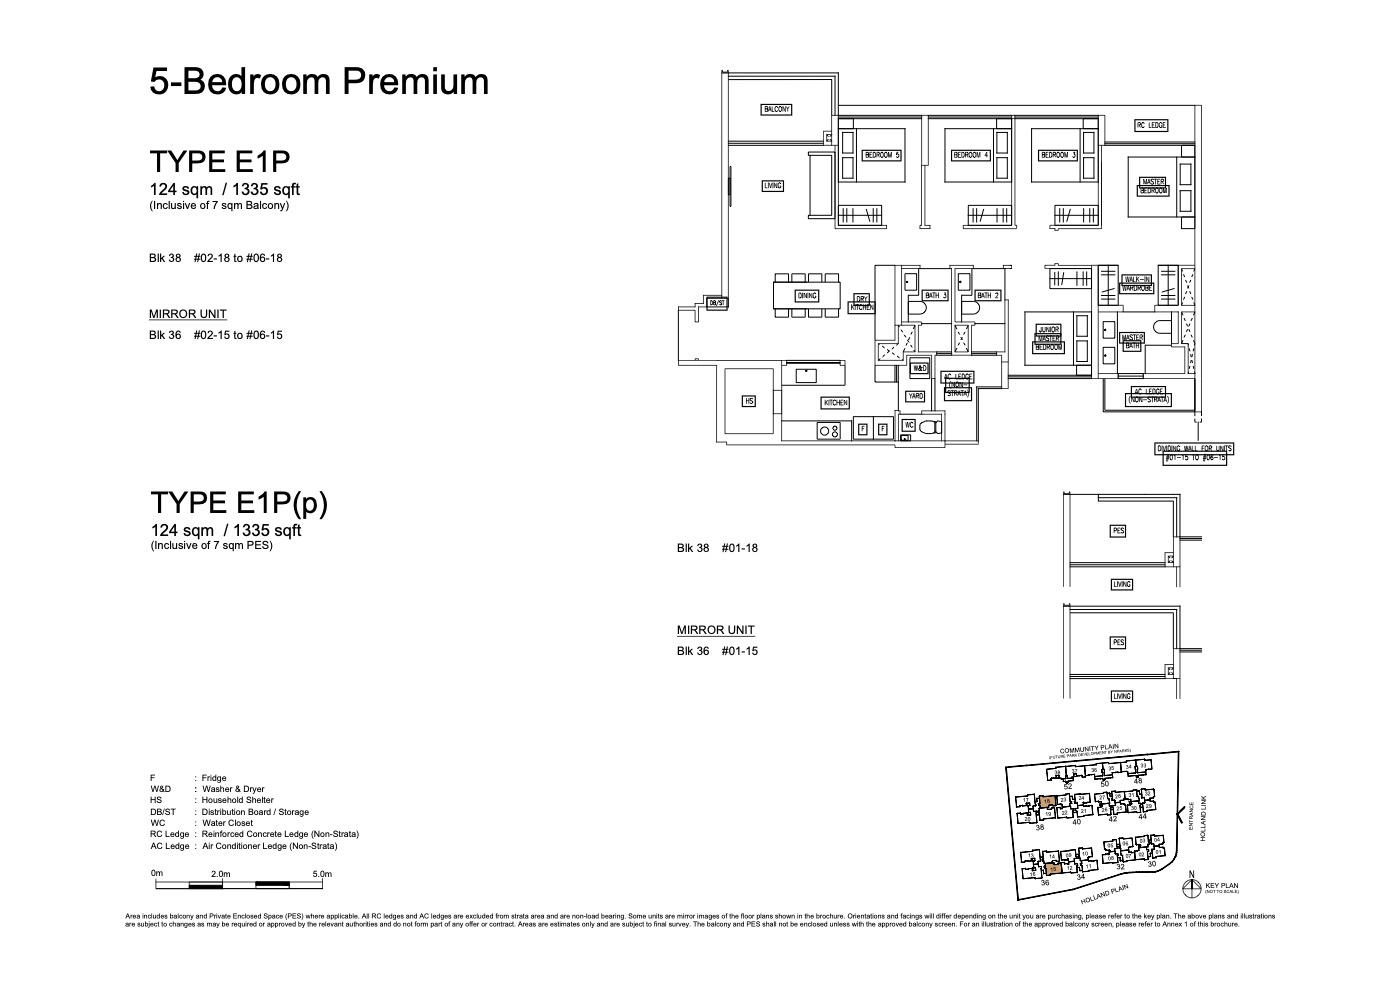 Page 12
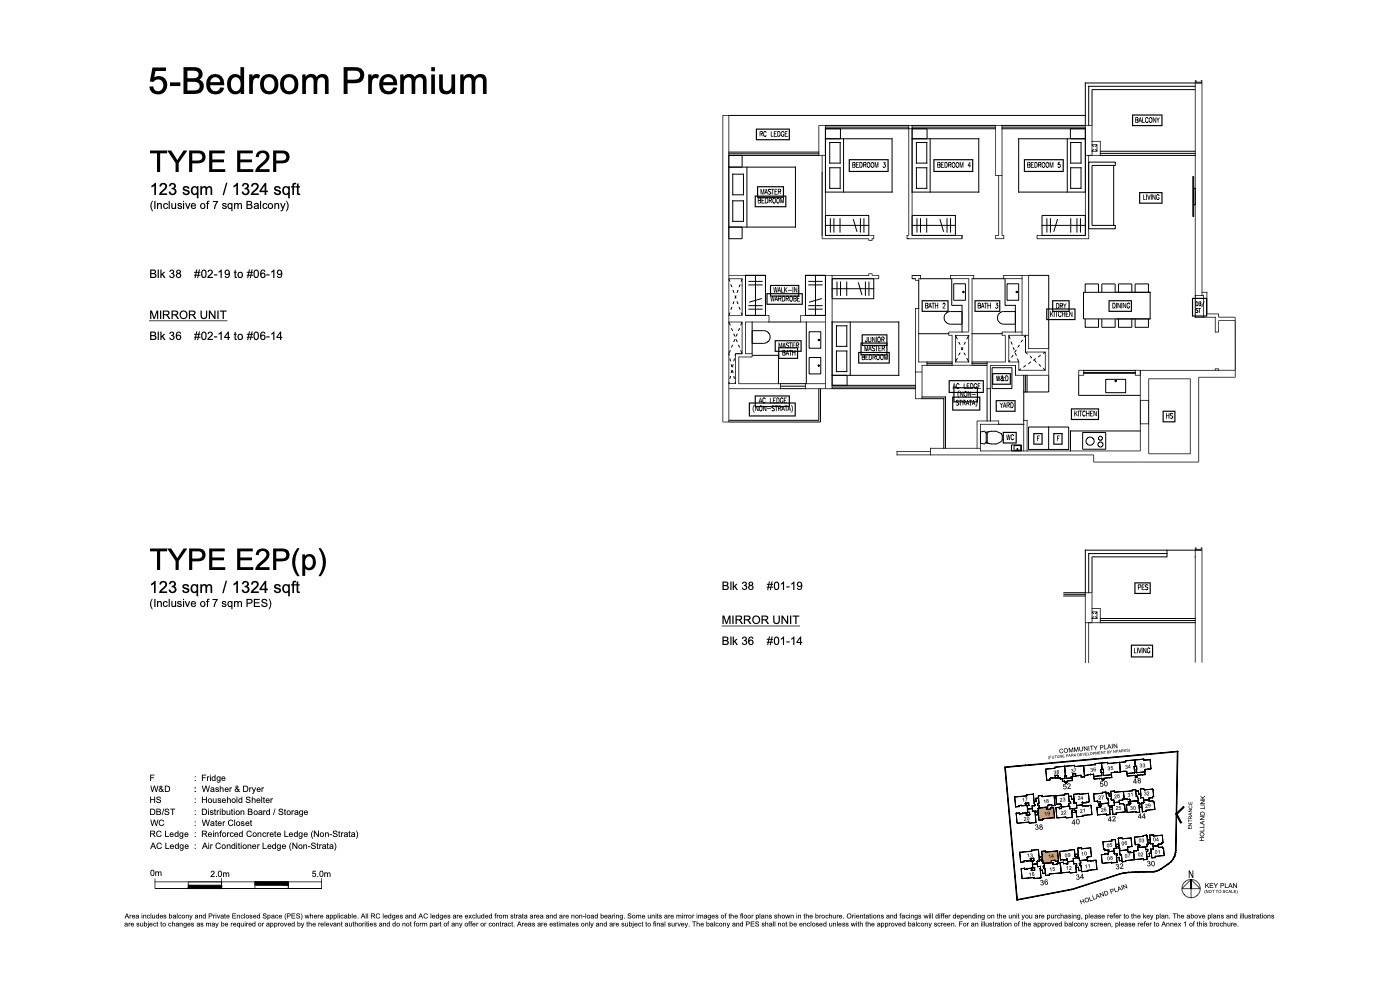 Page 13
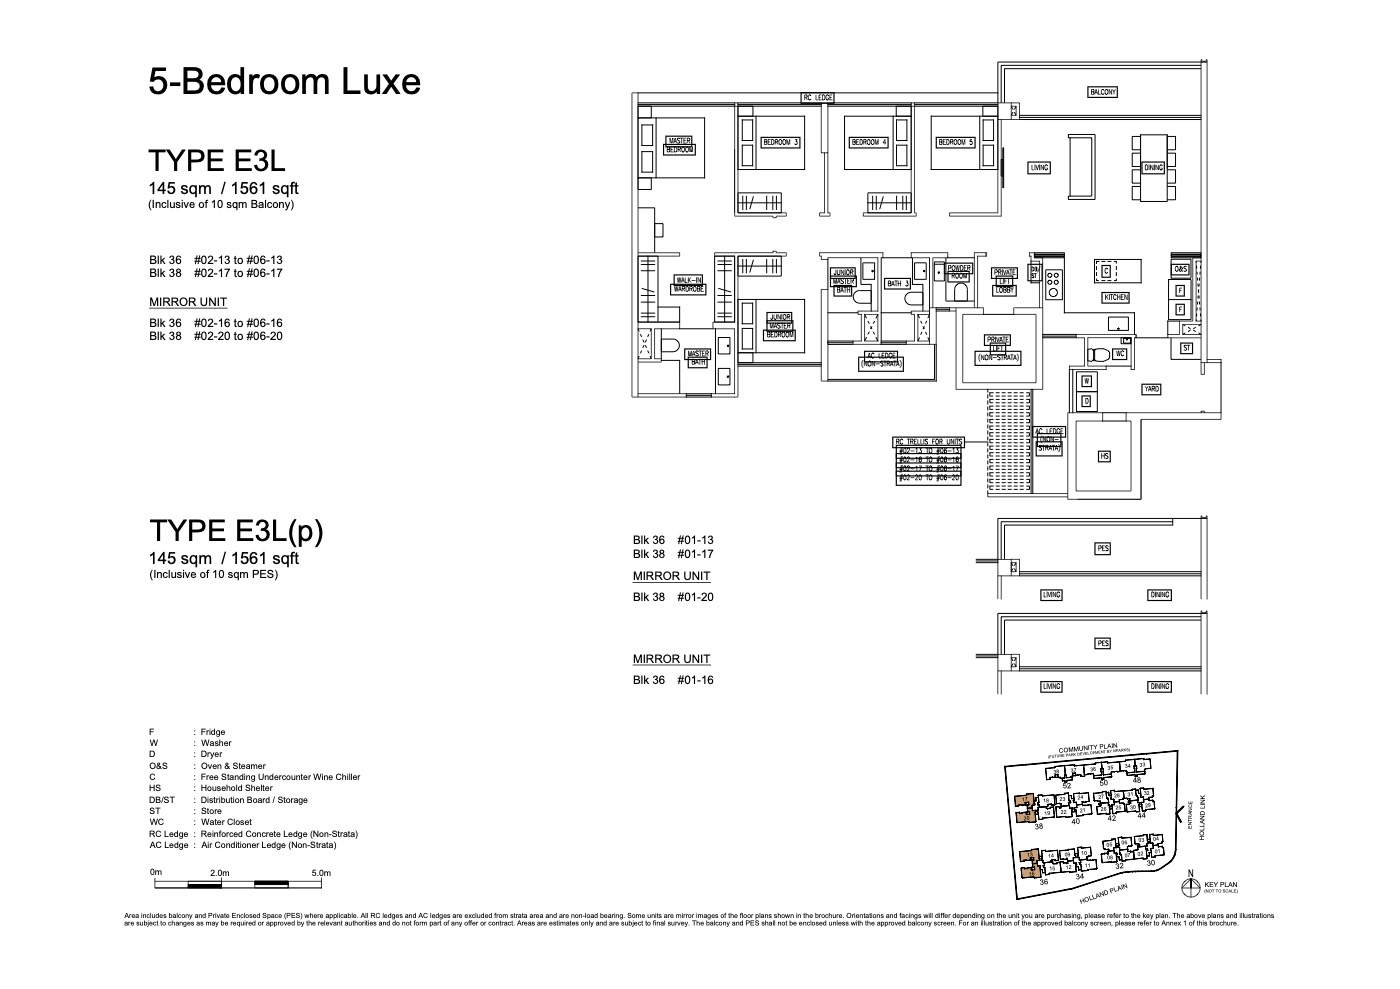 Page 14
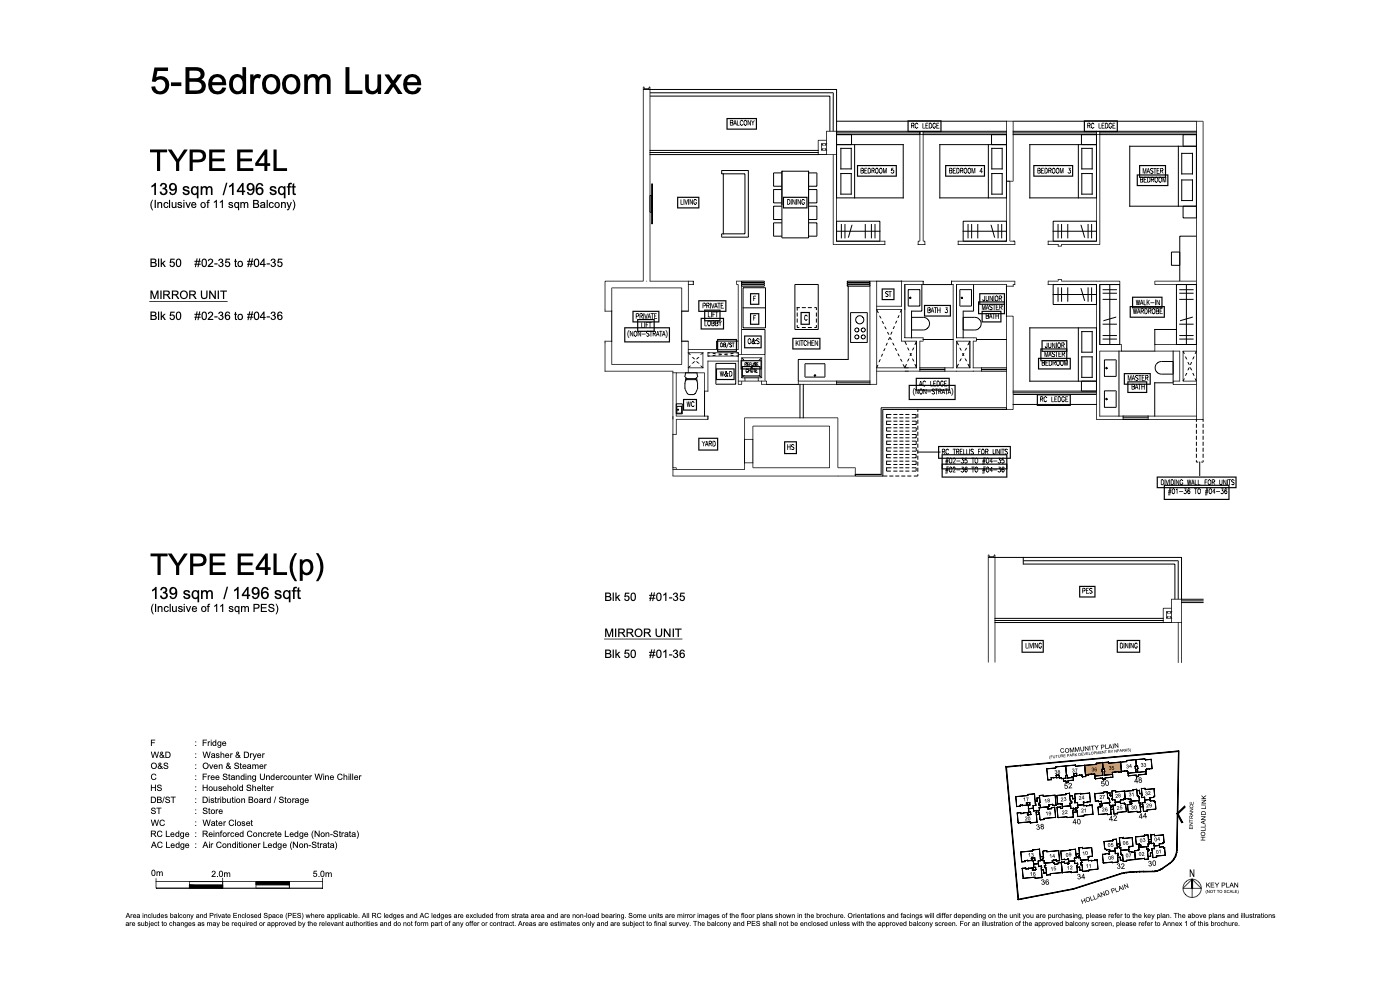 Page 15
 Page 16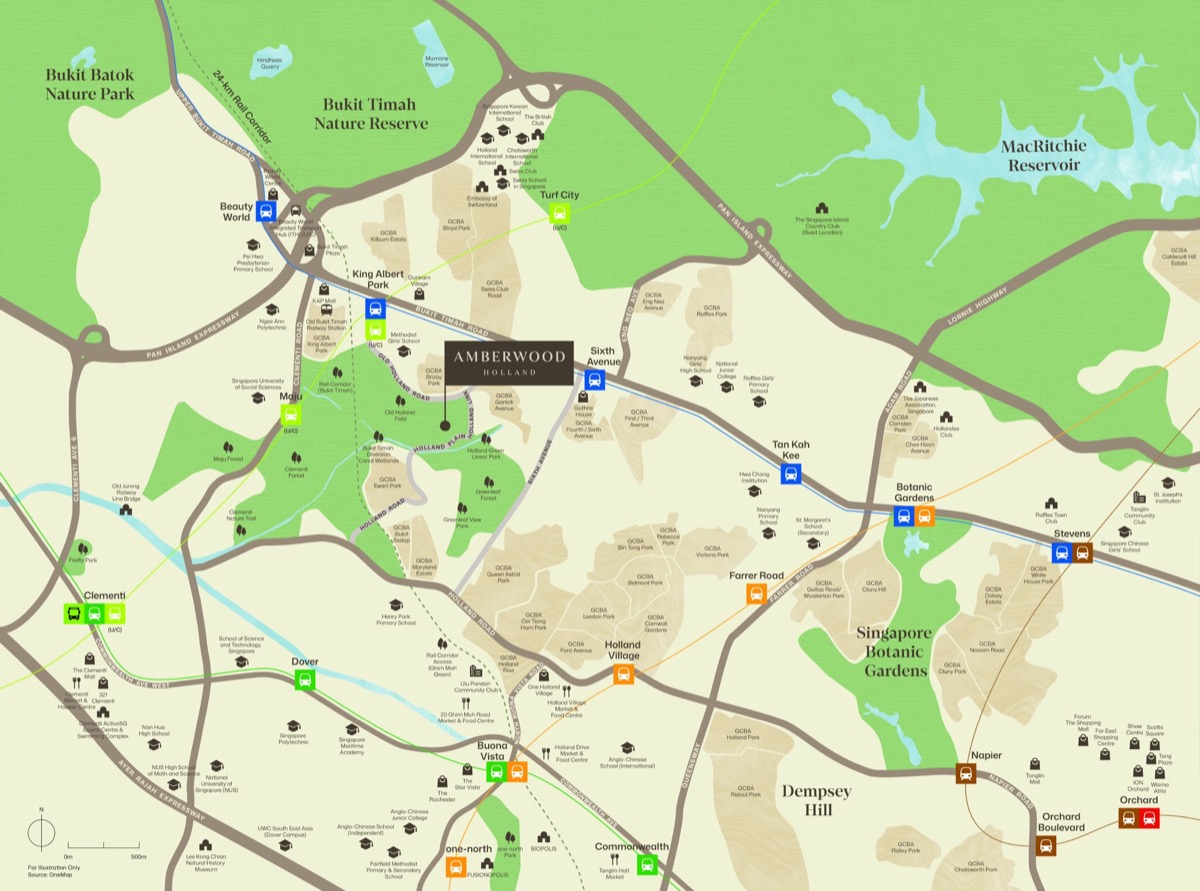
Now selling · D10 · Tanglin / Holland
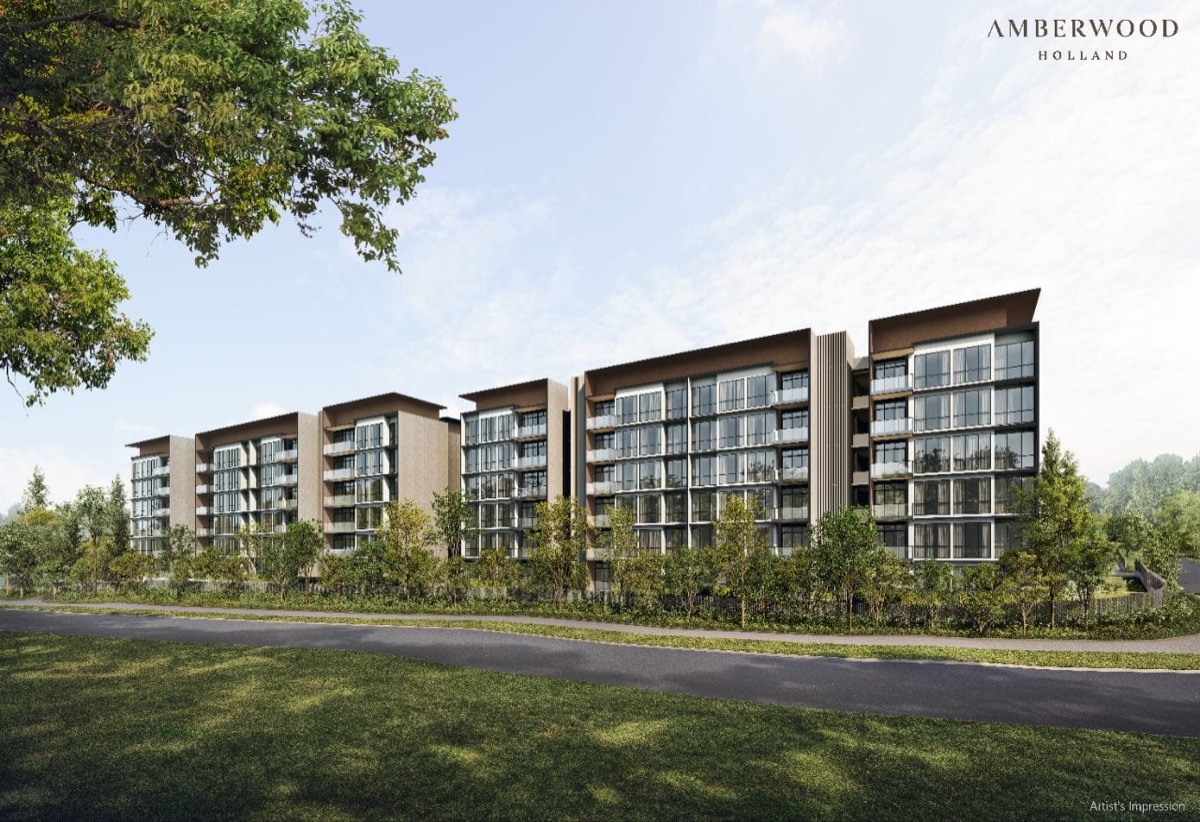
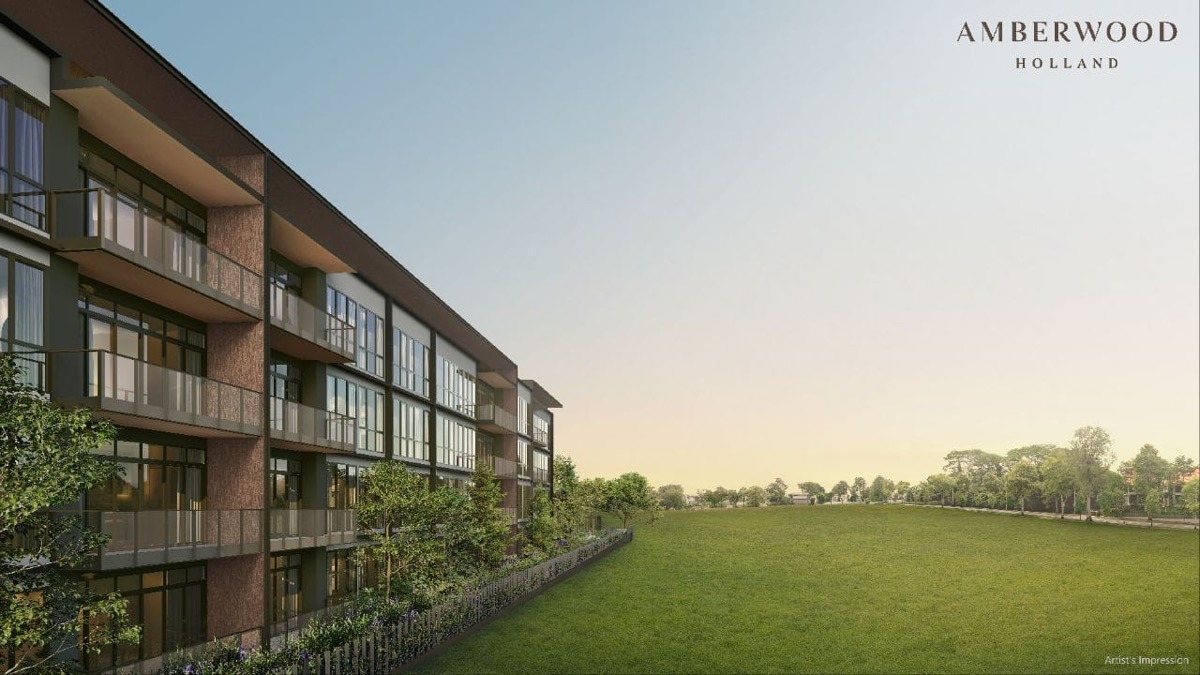
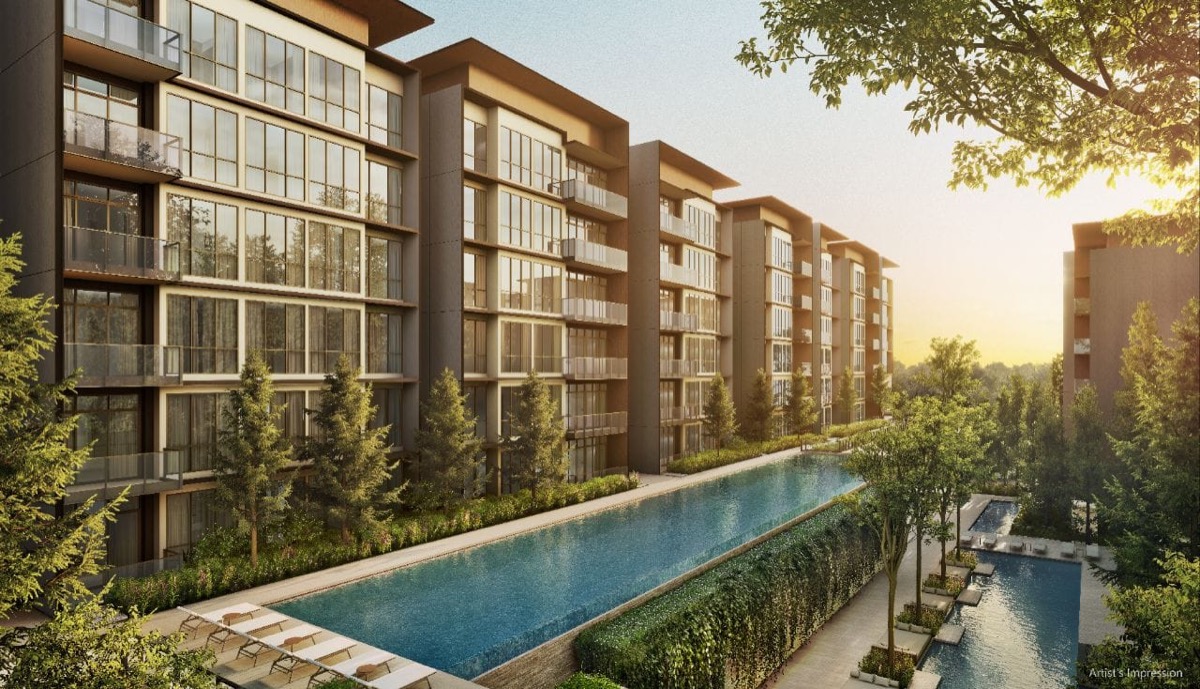
Amberwood At Holland
30, 32, 34, 36, 38, 40, 42, 44, 48, 50, 52 Holland Link
Artist's impressions.
Units and prices
As at 4 Oct 2026. Prices and availability change daily during a launch, so message me for the live figure.
| Unit type | Size | Price | Left | |
|---|---|---|---|---|
| 3 Bedroom | 872 sqft | $2,542,000 – $2,562,000 | 6 of 8 | Ask |
| 3 Bedroom Flexi | 958 sqft | $2,812,000 – $2,948,000 | 15 of 18 | Ask |
| 3 Bedroom Premium | 893 sqft | $2,599,000 – $2,813,000 | 29 of 30 | Ask |
| 3 Bedroom Study | 980 sqft | $2,823,000 – $3,074,000 | 15 of 18 | Ask |
| 4 Bedroom | 1,076–1,087 sqft | $3,143,000 – $3,343,000 | 22 of 24 | Ask |
| 4 Bedroom Flexi | 1,141 sqft | $3,345,000 – $3,590,000 | 14 of 18 | Ask |
| 4 Bedroom Luxe | 1,313 sqft | $3,952,000 – $4,065,000 | 7 of 8 | Ask |
| 4 Bedroom Premium | 1,227–1,259 sqft | $3,637,000 – $3,903,000 | 19 of 24 | Ask |
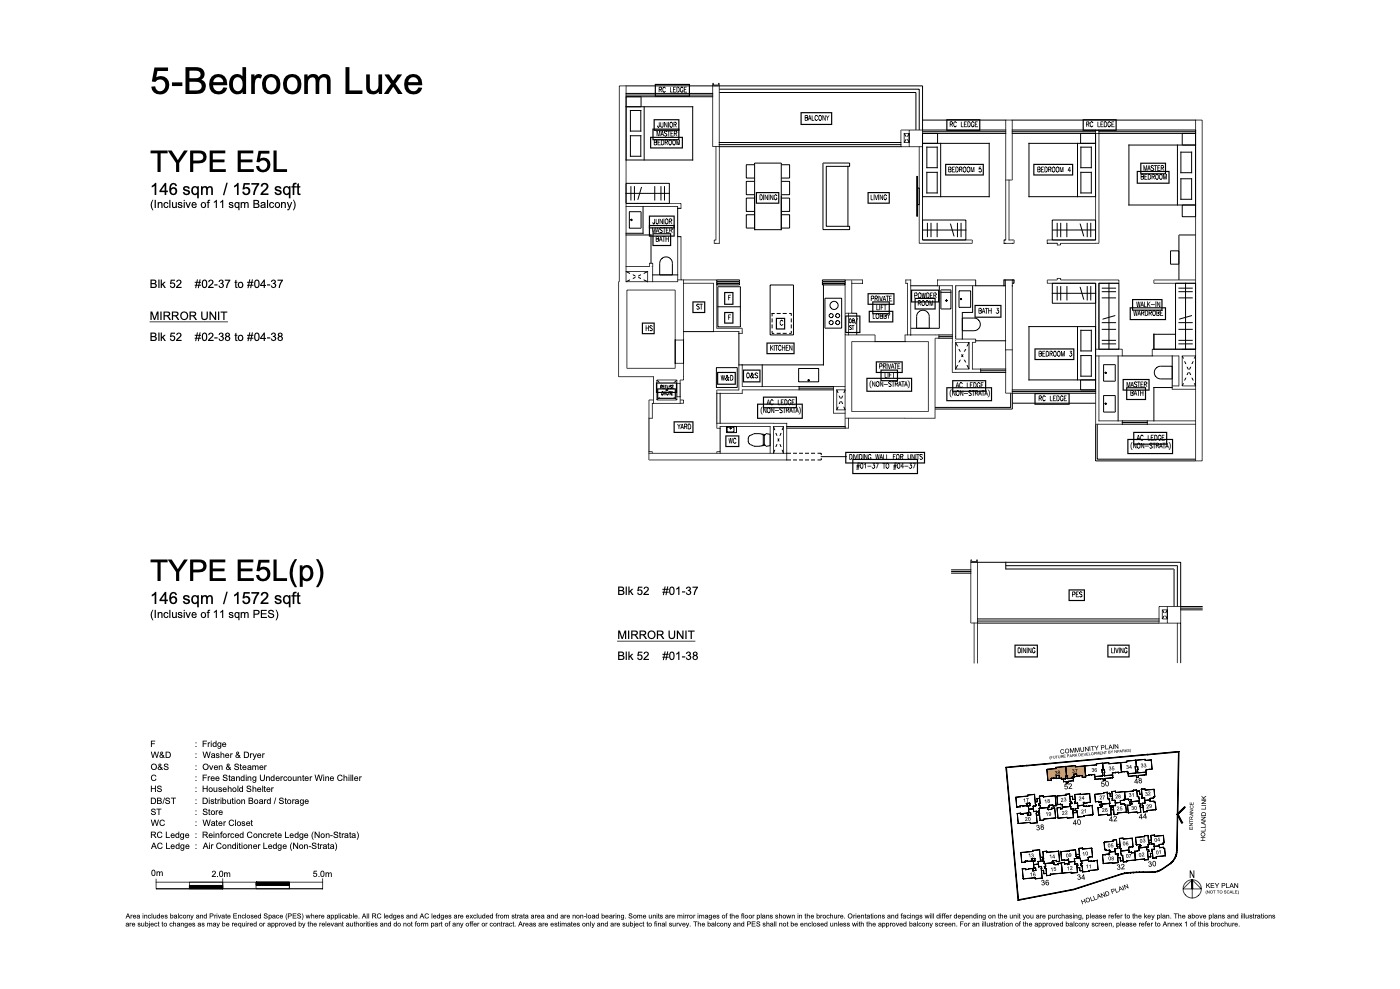
| 5 Bedroom Luxe | 1,496–1,572 sqft | $4,517,000 – $4,868,000 | 37 of 40 | Ask |
| 5 Bedroom Premium | 1,324–1,335 sqft | $3,952,000 – $4,168,000 | 23 of 24 | Ask |
About the development
11 blocks of 6/4-storey condominium development with childcare centre, basement carpark, communal facilities and swimming pool on Lot 07572P MK 04 at Holland Link.
Floor plans
Tap a page to open it full size.
Page 1Page 2Page 3Page 4Page 5Page 6Page 7Page 8Page 9Page 10Page 11Page 12Page 13Page 14Page 15Page 16Site plan
Figures from the developer's sales information via PropNex, as at 4 Oct 2026. Plans and images are for illustration and subject to change.